
RIKOSTAV Container · Standard Range 2026
Modular solutions. As standard.
Modern office, sanitary and technical containers designed for construction, industry and the public sector.
Standard Solutions Catalogue
Choose a layout for your project.
From a compact gatehouse to an open-plan office or complete shower and WC facilities. Choose a category and view the technical data for each module.
Office Containers
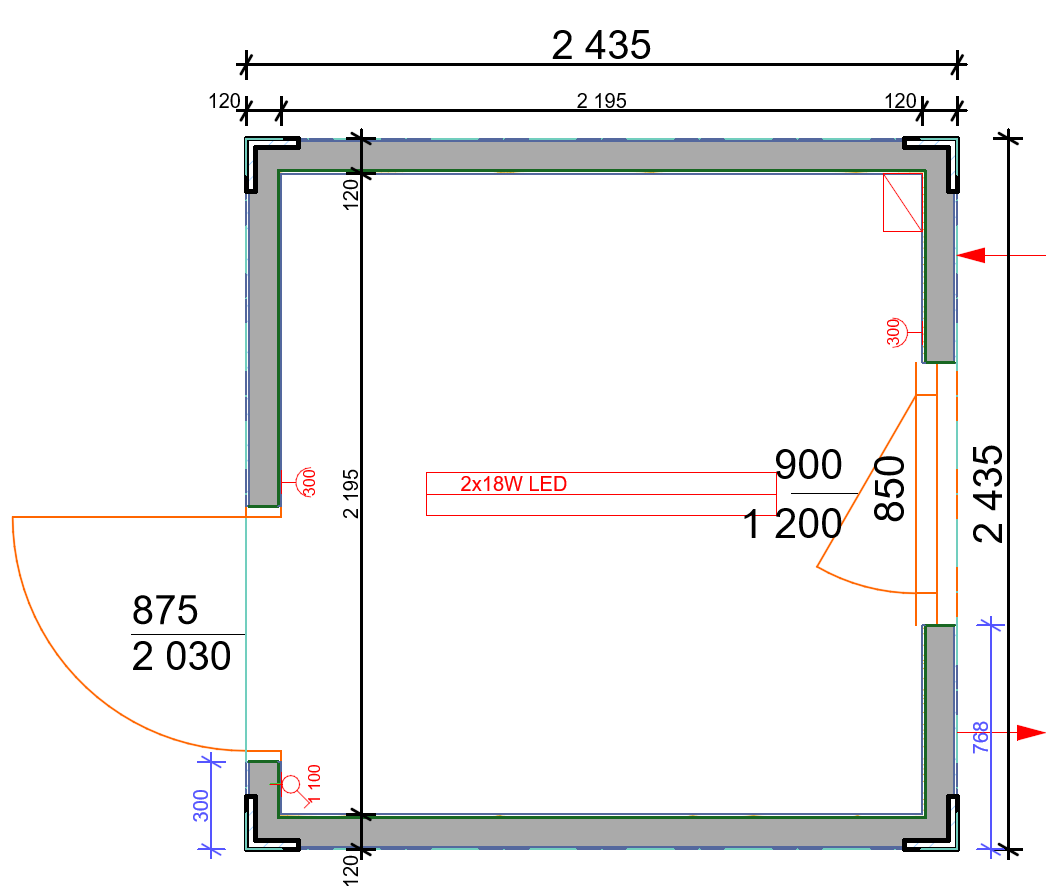 Office
Type R01
2435 × 2435 × 2820 mmCompact office or gatehouse with natural light.
- Doors1× 80 Technical
- Windows1× 900/1200 mm – PVC, double-glazed
- Electrical400 V connection, distribution board, 2 sockets · 1 LED 2×18 W · switch
Technical specification
Walls: white laminated chipboard 10 mm, vapour barrier 0,2 mm, mineral wool 100 mm, breathable membrane 0,2 mm, plastic-coated sheet metal T8 0,5 mm.
Ceiling: white laminated chipboard 10 mm, vapour barrier 0,2 mm, mineral wool 100 mm, breathable membrane 0,2 mm, galvanised sheet metal T35 0,5 mm.
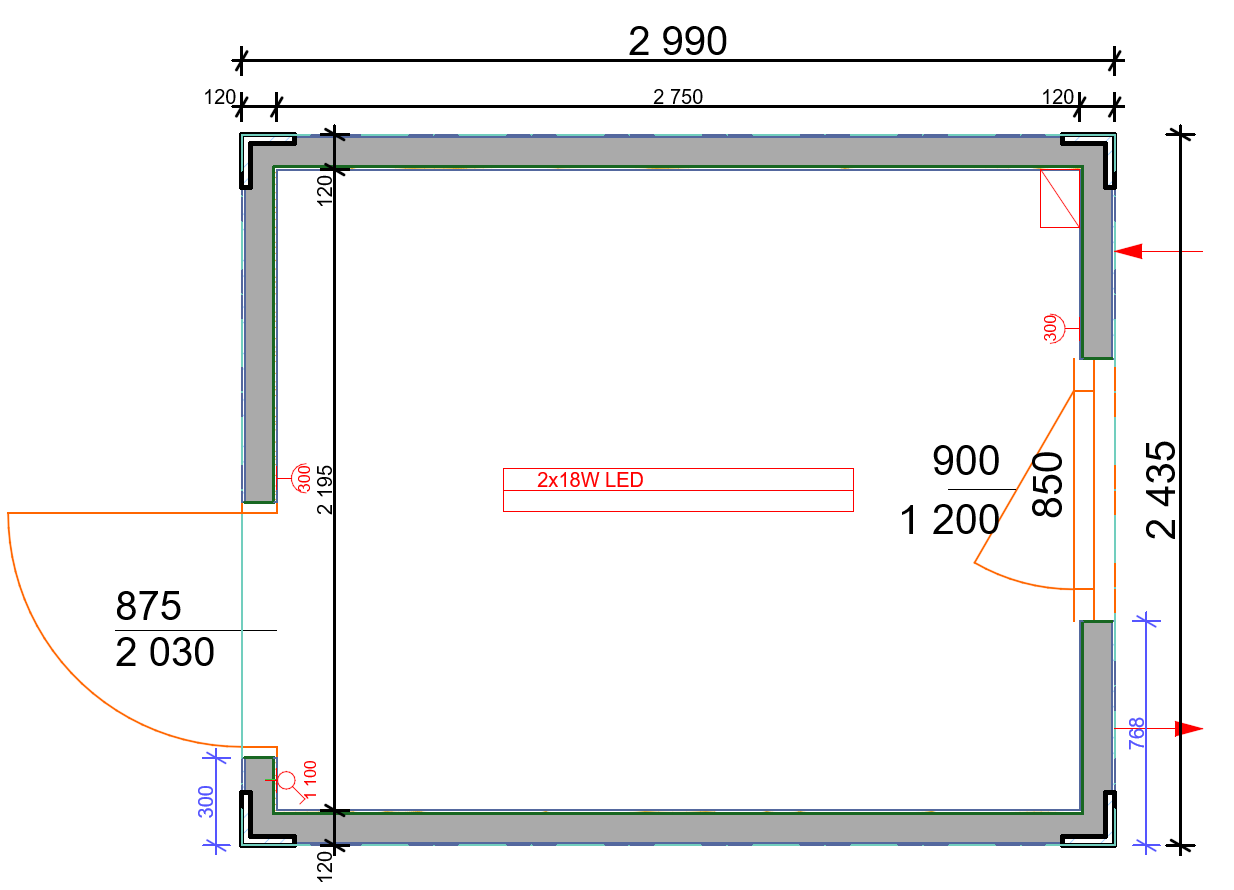 Office
Type R02
2990 × 2435 × 2820 mmSmall standalone office for one or two workstations.
- Doors1× 80 Technical
- Windows1× 900/1200 mm – PVC, double-glazed
- Electrical400 V connection, distribution board, 2 sockets · 1 LED 2×18 W · switch
Technical specification
Walls: white laminated chipboard 10 mm, vapour barrier 0,2 mm, mineral wool 100 mm, breathable membrane 0,2 mm, plastic-coated sheet metal T8 0,5 mm.
Ceiling: white laminated chipboard 10 mm, vapour barrier 0,2 mm, mineral wool 100 mm, breathable membrane 0,2 mm, galvanised sheet metal T35 0,5 mm.
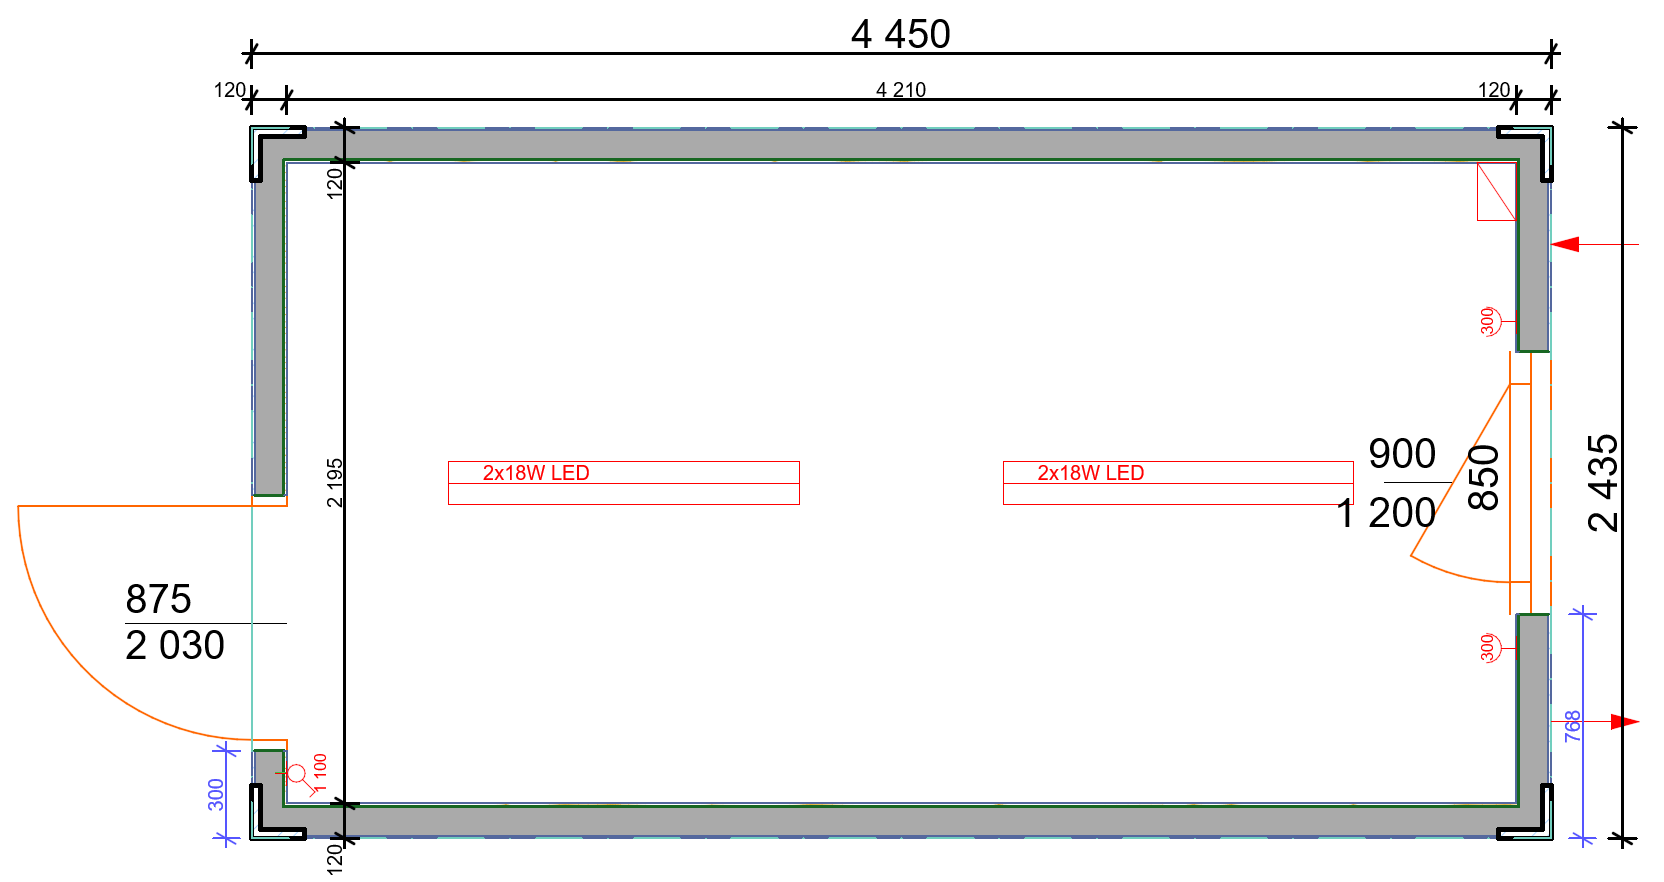 Office
Type R03
4450 × 2435 × 2820 mmMedium-sized workspace module with an open layout.
- Doors1× 80 Technical
- Windows1× 900/1200 mm – PVC, double-glazed
- Electrical400 V connection, distribution board, 2 sockets · 2 LED 2×18 W · switch
Technical specification
Walls: white laminated chipboard 10 mm, vapour barrier 0,2 mm, mineral wool 100 mm, breathable membrane 0,2 mm, plastic-coated sheet metal T8 0,5 mm.
Ceiling: white laminated chipboard 10 mm, vapour barrier 0,2 mm, mineral wool 100 mm, breathable membrane 0,2 mm, galvanised sheet metal T35 0,5 mm.
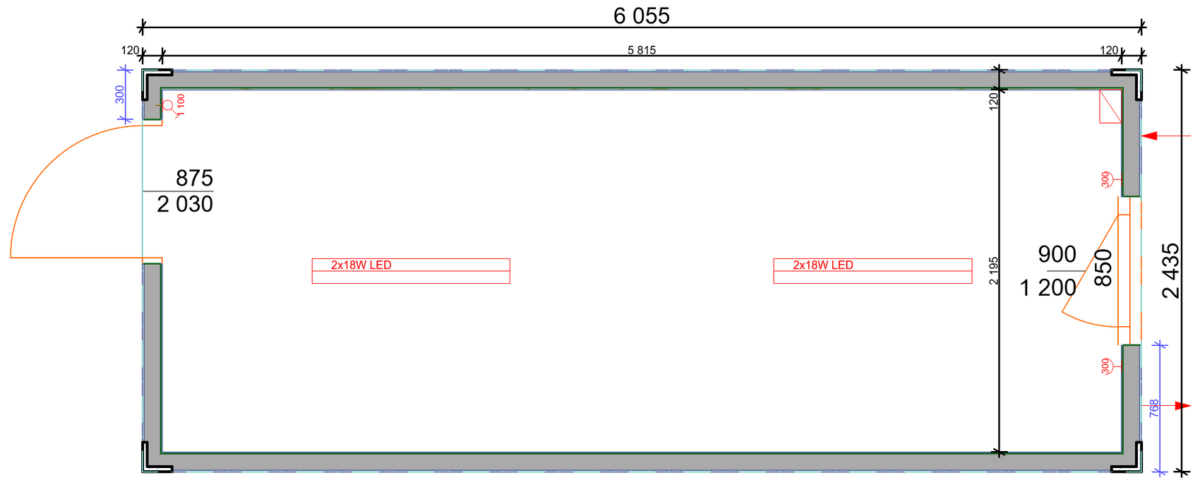 Office
Type R04
6055 × 2435 × 2820 mmFull-size office for everyday administrative and operational use.
- Doors1× 80 Technical
- Windows1× 900/1200 mm – PVC, double-glazed
- Electrical400 V connection, distribution board, 2 sockets · 2 LED 2×18 W · switch
Technical specification
Walls: white laminated chipboard 10 mm, vapour barrier 0,2 mm, mineral wool 100 mm, breathable membrane 0,2 mm, plastic-coated sheet metal T8 0,5 mm.
Ceiling: white laminated chipboard 10 mm, vapour barrier 0,2 mm, mineral wool 100 mm, breathable membrane 0,2 mm, galvanised sheet metal T35 0,5 mm.
 Office
Type R05
6055 × 2435 × 2820 mmBright office module with two windows.
- Doors1× 80 Technical
- Windows2× 900/1200 mm – PVC, double-glazed
- Electrical400 V connection, distribution board, 2 sockets · 2 LED 2×18 W · switch
Technical specification
Walls: white laminated chipboard 10 mm, vapour barrier 0,2 mm, mineral wool 100 mm, breathable membrane 0,2 mm, plastic-coated sheet metal T8 0,5 mm.
Ceiling: white laminated chipboard 10 mm, vapour barrier 0,2 mm, mineral wool 100 mm, breathable membrane 0,2 mm, galvanised sheet metal T35 0,5 mm.
 Office
Type R06
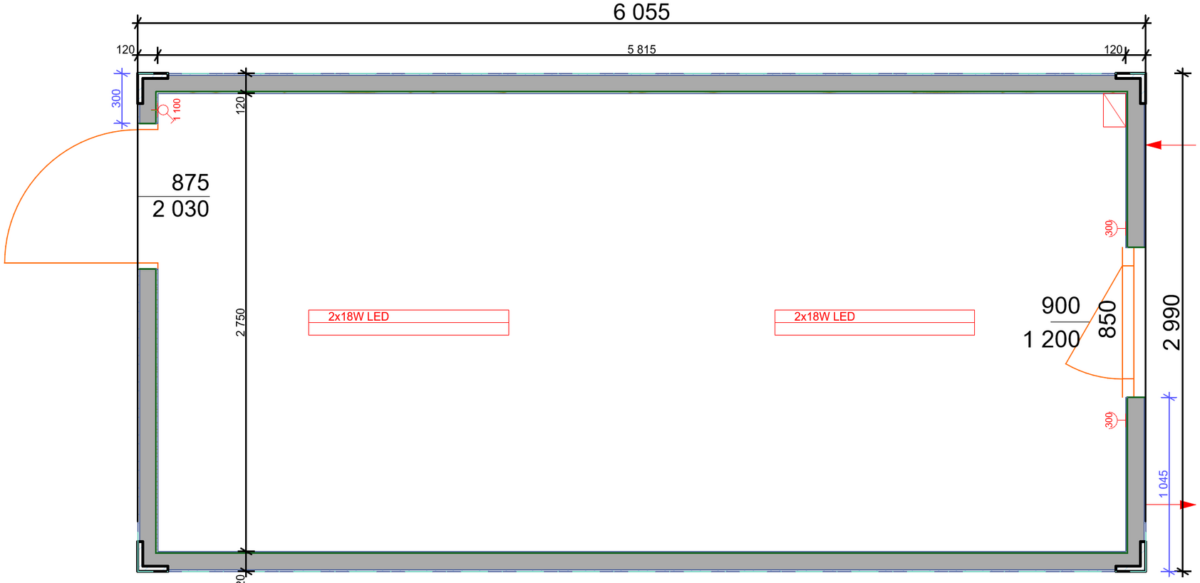
6055 × 2990 × 2820 mmExpanded office with greater internal width.
- Doors1× 80 Technical
- Windows1× 900/1200 mm – PVC, double-glazed
- Electrical400 V connection, distribution board, 2 sockets · 2 LED 2×18 W · switch
Technical specification
Walls: white laminated chipboard 10 mm, vapour barrier 0,2 mm, mineral wool 100 mm, breathable membrane 0,2 mm, plastic-coated sheet metal T8 0,5 mm.
Ceiling: white laminated chipboard 10 mm, vapour barrier 0,2 mm, mineral wool 100 mm, breathable membrane 0,2 mm, galvanised sheet metal T35 0,5 mm.
 Office
Type R07
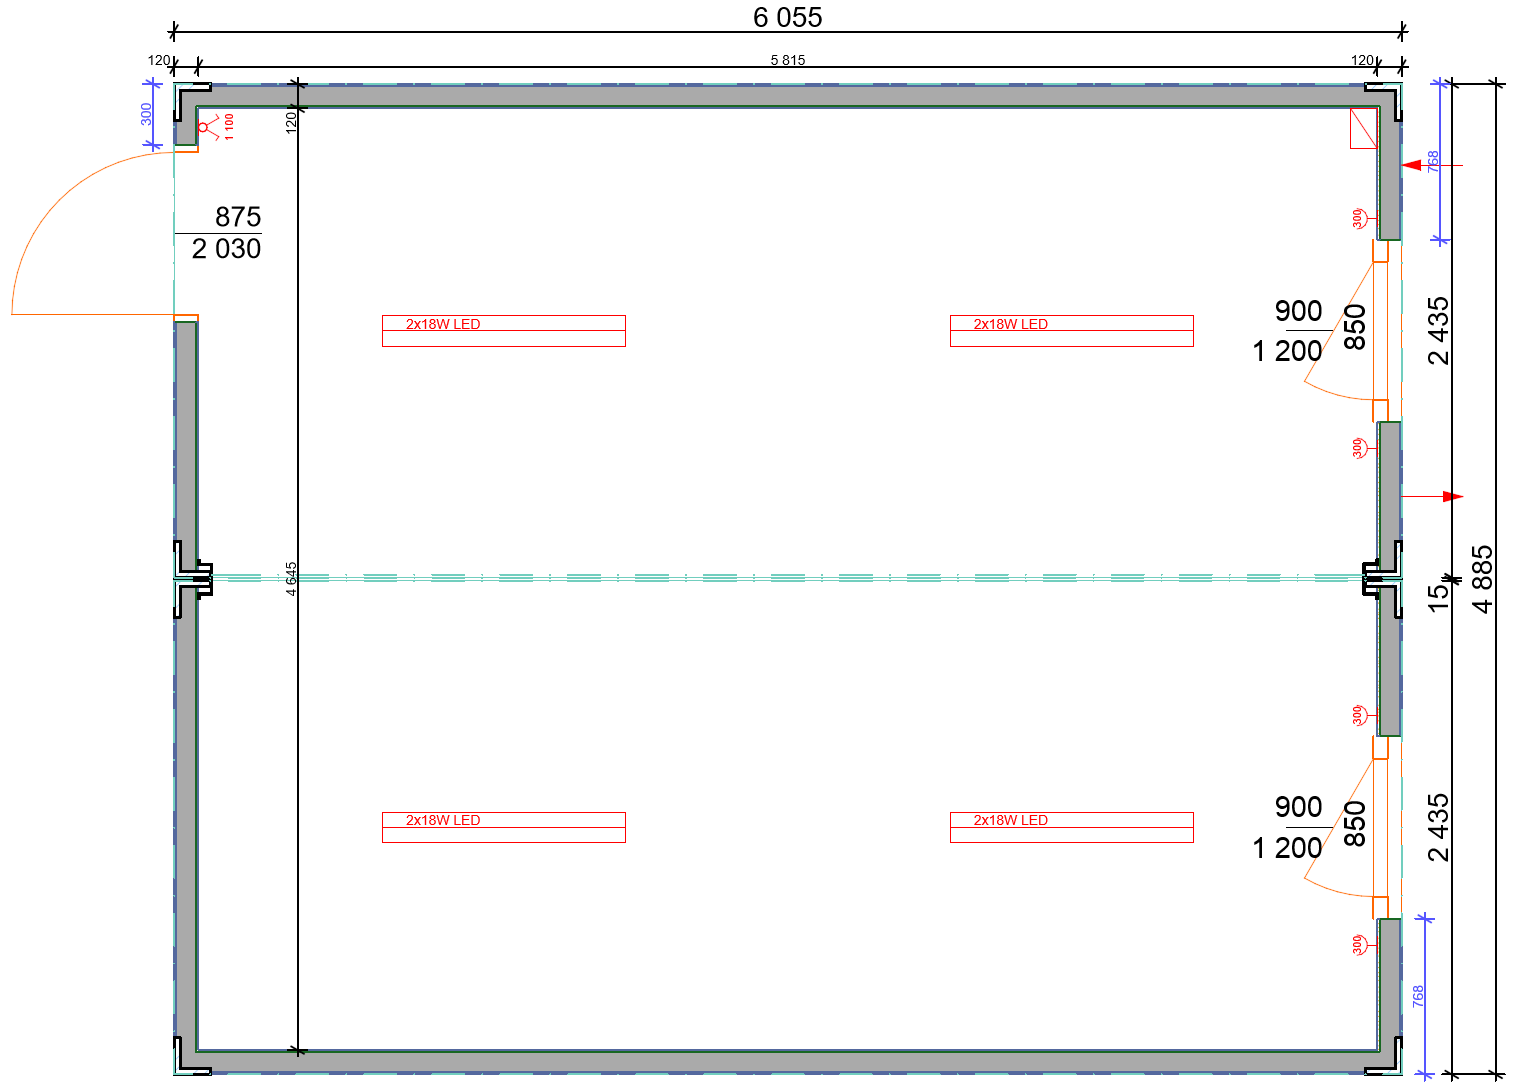
2× 6055 × 2435 × 2820 mmOpen-plan two-module office including module connection assembly.
- Doors1× 80 Technical
- Windows2× 900/1200 mm – PVC, double-glazed
- Electrical400 V connection, distribution board, 4 sockets · 4 LED 2×18 W · double switch
Technical specification
Walls: white laminated chipboard 10 mm, vapour barrier 0,2 mm, mineral wool 100 mm, breathable membrane 0,2 mm, plastic-coated sheet metal T8 0,5 mm.
Ceiling: white laminated chipboard 10 mm, vapour barrier 0,2 mm, mineral wool 100 mm, breathable membrane 0,2 mm, galvanised sheet metal T35 0,5 mm.
 Office
Type R08
3× 6055 × 2435 × 2820 mmLarge three-module arrangement for a bigger team.
- Doors1× 80 Technical
- Windows3× 900/1200 mm – PVC, double-glazed
- Electrical400 V connection, distribution board, 6 sockets · 6 LED 2×18 W · switches
Technical specification
Walls: white laminated chipboard 10 mm, vapour barrier 0,2 mm, mineral wool 100 mm, breathable membrane 0,2 mm, plastic-coated sheet metal T8 0,5 mm.
Ceiling: white laminated chipboard 10 mm, vapour barrier 0,2 mm, mineral wool 100 mm, breathable membrane 0,2 mm, galvanised sheet metal T35 0,5 mm.
 Office
Type R09
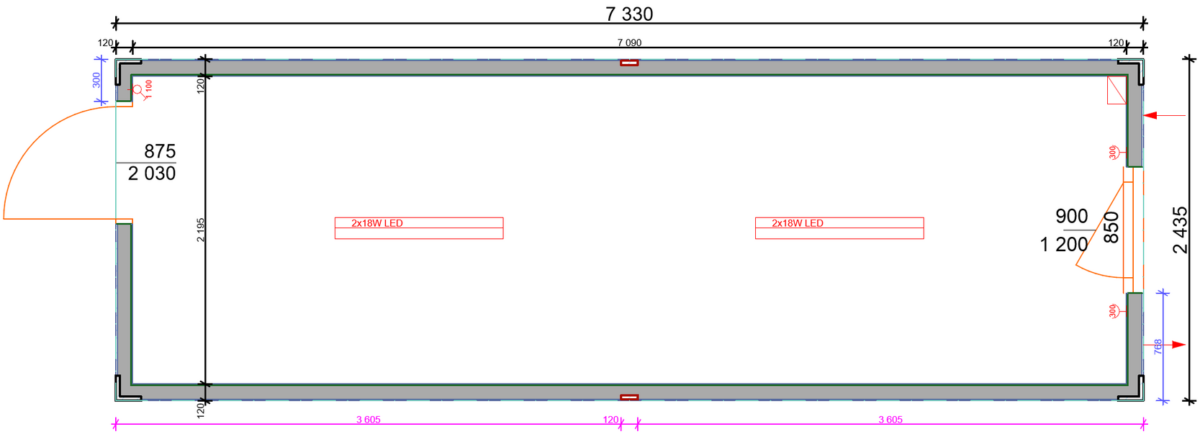
7330 × 2435 × 2820 mmExtended module for a larger team or multipurpose facilities.
- Doors1× 80 Technical
- Windows1× 900/1200 mm – PVC, double-glazed
- Electrical400 V connection, distribution board, 2 sockets · 2 LED 2×18 W · switch
Technical specification
Walls: white laminated chipboard 10 mm, vapour barrier 0,2 mm, mineral wool 100 mm, breathable membrane 0,2 mm, plastic-coated sheet metal T8 0,5 mm.
Ceiling: white laminated chipboard 10 mm, vapour barrier 0,2 mm, mineral wool 100 mm, breathable membrane 0,2 mm, galvanised sheet metal T35 0,5 mm.
 Office
Type R10
7330 × 2990 × 2820 mmLarge office with extra width and an open-plan layout.
- Doors1× 80 Technical
- Windows1× 900/1200 mm – PVC, double-glazed
- Electrical400 V connection, distribution board, 2 sockets · 2 LED 2×18 W · switch
Technical specification
Walls: white laminated chipboard 10 mm, vapour barrier 0,2 mm, mineral wool 100 mm, breathable membrane 0,2 mm, plastic-coated sheet metal T8 0,5 mm.
Ceiling: white laminated chipboard 10 mm, vapour barrier 0,2 mm, mineral wool 100 mm, breathable membrane 0,2 mm, galvanised sheet metal T35 0,5 mm.
 Office
Type R11
9120 × 2990 × 2820 mmLarge standalone module for administration or operations.
- Doors1× 80 Technical
- Windows1× 900/1200 mm – PVC, double-glazed
- Electrical400 V connection, distribution board, 2 sockets · 3 LED 2×18 W · switch
Technical specification
Walls: white laminated chipboard 10 mm, vapour barrier 0,2 mm, mineral wool 100 mm, breathable membrane 0,2 mm, plastic-coated sheet metal T8 0,5 mm.
Ceiling: white laminated chipboard 10 mm, vapour barrier 0,2 mm, mineral wool 100 mm, breathable membrane 0,2 mm, galvanised sheet metal T35 0,5 mm.
Office Containers with WC
 Office with WC
Type R01S
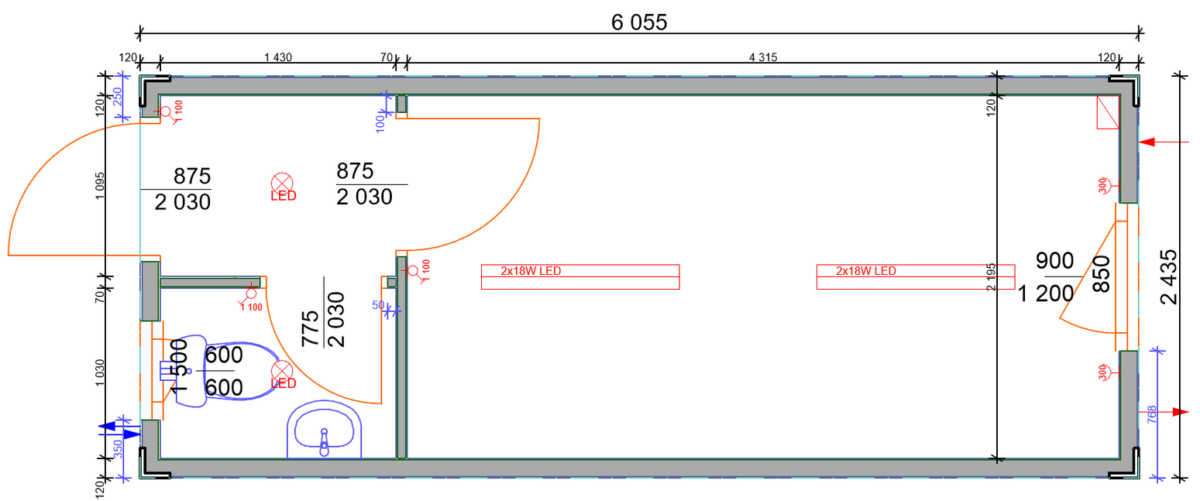
6055 × 2435 × 2820 mmOffice with a separate WC and washbasin.
- Doors1× 80 Technical + 1× 70 Technical
- Windows900/1200 + 600/600 mm – PVC, double-glazed
- Electrical400 V connection, distribution board, 2 sockets · LED lighting · 2 switches
- Sanitary fittings1× close-coupled WC · 1× washbasin 450 mm
Technical specification
Walls: white laminated chipboard 10 mm, vapour barrier 0,2 mm, mineral wool 100 mm, breathable membrane 0,2 mm, plastic-coated sheet metal T8 0,5 mm.
Ceiling: white laminated chipboard 10 mm, vapour barrier 0,2 mm, mineral wool 100 mm, breathable membrane 0,2 mm, galvanised sheet metal T35 0,5 mm.
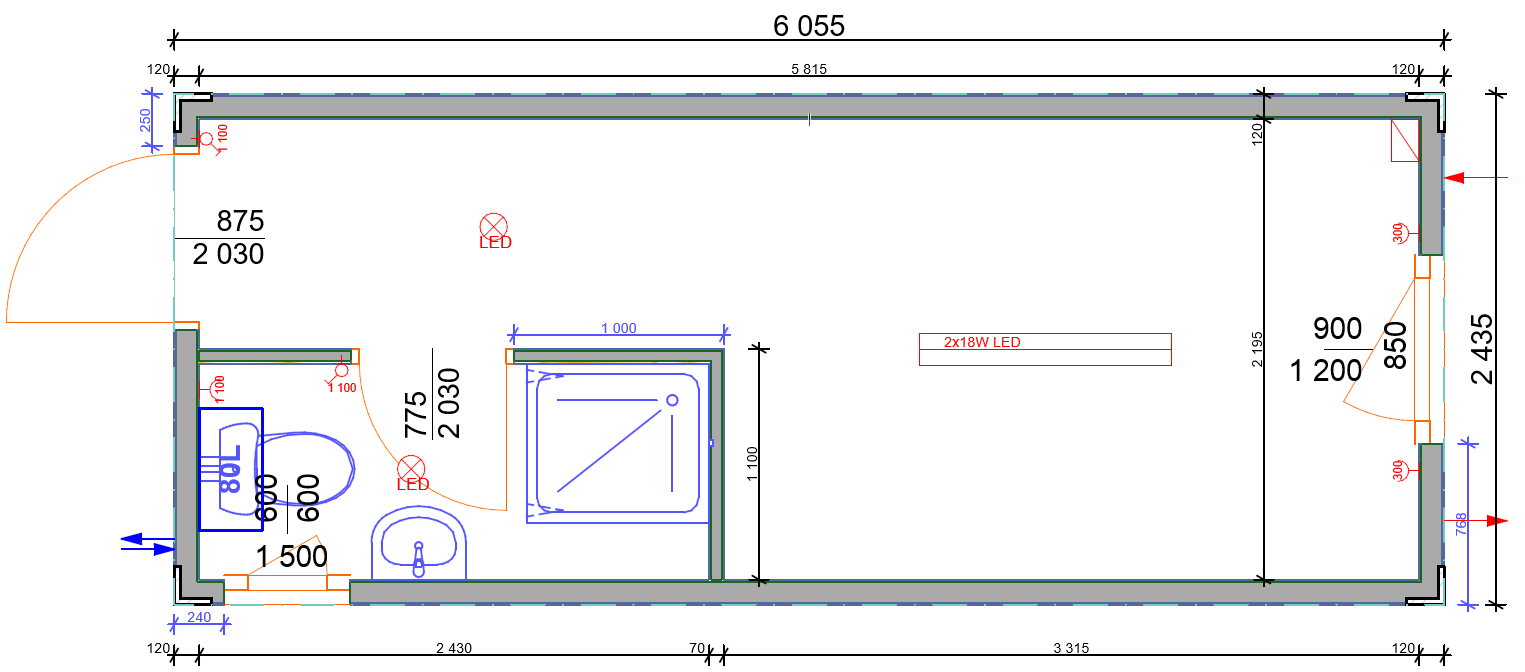
 Office with WC
Type R02S
6055 × 2435 × 2820 mmTwo-room office with a shared sanitary core.
- Doors2× 80 Technical + 1× 70 Technical
- Windows900/1200 + 600/600 mm – PVC, double-glazed
- Electrical400 V connection, distribution board, 2 sockets · LED lighting · 3 switches
- Sanitary fittings1× close-coupled WC · 1× washbasin 450 mm
Technical specification
Walls: white laminated chipboard 10 mm, vapour barrier 0,2 mm, mineral wool 100 mm, breathable membrane 0,2 mm, plastic-coated sheet metal T8 0,5 mm.
Ceiling: white laminated chipboard 10 mm, vapour barrier 0,2 mm, mineral wool 100 mm, breathable membrane 0,2 mm, galvanised sheet metal T35 0,5 mm.
 Office with WC
Type R03S
6055 × 2435 × 2820 mmOffice module with WC, washbasin and shower.
- Doors2× 80 Technical + 1× 70 Technical
- Windows900/1200 + 600/600 mm – PVC, double-glazed
- Electrical400 V connection, distribution board, 3 sockets · LED lighting · water heater 80 l
- Sanitary fittingsclose-coupled WC · washbasin 450 mm · shower
Technical specification
Walls: white laminated chipboard 10 mm, vapour barrier 0,2 mm, mineral wool 100 mm, breathable membrane 0,2 mm, plastic-coated sheet metal T8 0,5 mm.
Ceiling: white laminated chipboard 10 mm, vapour barrier 0,2 mm, mineral wool 100 mm, breathable membrane 0,2 mm, galvanised sheet metal T35 0,5 mm.
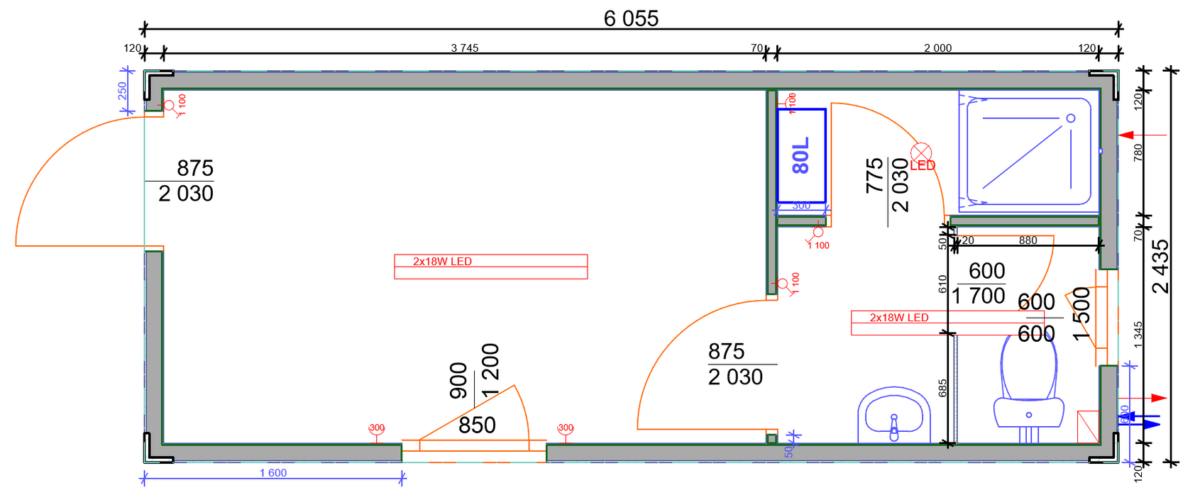
 Office with WC
Type R04S
6055 × 2435 × 2820 mmComfortable workspace with a complete bathroom.
- Doors2× 80 Technical
- Windows2× 900/1200 + 1× 600/600 mm – PVC, double-glazed
- Electrical400 V connection, distribution board, 3 sockets · LED lighting · water heater 100 l
- Sanitary fittingsclose-coupled WC · washbasin 450 mm · shower
Technical specification
Walls: white laminated chipboard 10 mm, vapour barrier 0,2 mm, mineral wool 100 mm, breathable membrane 0,2 mm, plastic-coated sheet metal T8 0,5 mm.
Ceiling: white laminated chipboard 10 mm, vapour barrier 0,2 mm, mineral wool 100 mm, breathable membrane 0,2 mm, galvanised sheet metal T35 0,5 mm.
 Office with WC
Type R05S
6055 × 2435 × 2820 mmOffice with a shower and two separate WC areas.
- Doors2× 80 Technical + 2× 70 Technical
- Windows900/1200 + 600/600 mm – PVC, double-glazed
- Electrical400 V connection, distribution board, 3 sockets · LED lighting · water heater
- Sanitary fittingsclose-coupled WC · WC cubicle · washbasin · shower
Technical specification
Walls: white laminated chipboard 10 mm, vapour barrier 0,2 mm, mineral wool 100 mm, breathable membrane 0,2 mm, plastic-coated sheet metal T8 0,5 mm.
Ceiling: white laminated chipboard 10 mm, vapour barrier 0,2 mm, mineral wool 100 mm, breathable membrane 0,2 mm, galvanised sheet metal T35 0,5 mm.
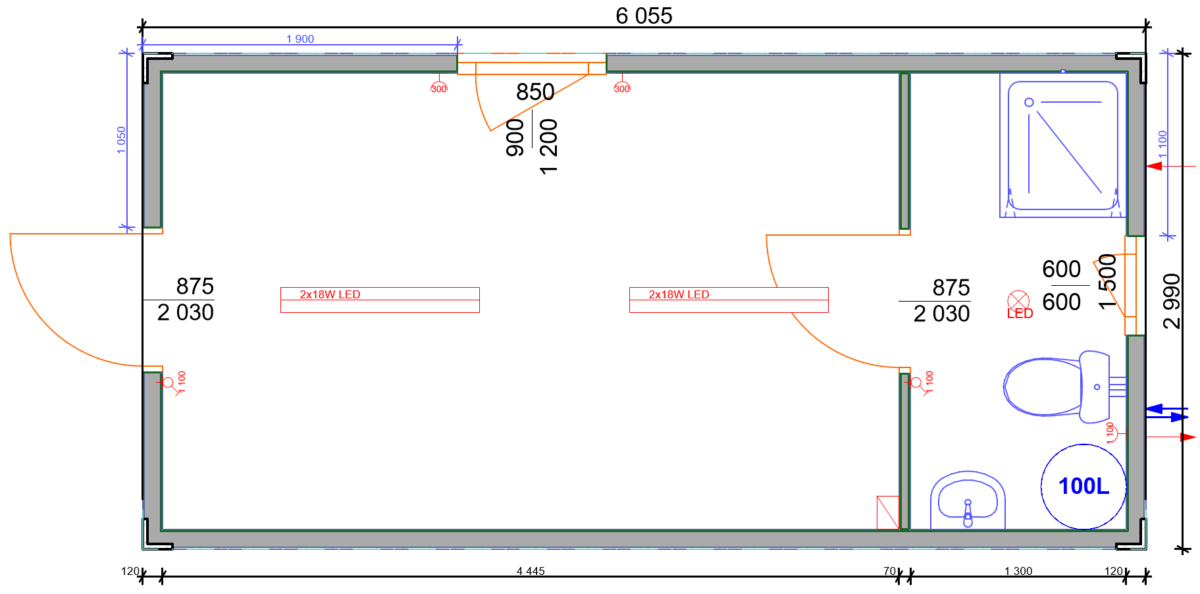
 Office with WC
Type R06S
6055 × 2435 × 2820 mmOffice area with higher-capacity WC facilities.
- Doors2× 80 Technical
- Windows900/1200 + 600/600 mm – PVC, double-glazed
- Electrical400 V connection, distribution board, 2 sockets · 2 LED 2×18 W · 2 switches
- Sanitary fittings2× close-coupled WC · 2× cubicle · 2× urinal · 2× washbasin
Technical specification
Walls: white laminated chipboard 10 mm, vapour barrier 0,2 mm, mineral wool 100 mm, breathable membrane 0,2 mm, plastic-coated sheet metal T8 0,5 mm.
Ceiling: white laminated chipboard 10 mm, vapour barrier 0,2 mm, mineral wool 100 mm, breathable membrane 0,2 mm, galvanised sheet metal T35 0,5 mm.
 Office with WC
Type R07S
6055 × 2990 × 2820 mmWider office with a full shower and toilet.
- Doors2× 80 Technical
- Windows2× 900/1200 + 1× 600/600 mm – PVC, double-glazed
- Electrical400 V connection, distribution board, 3 sockets · LED lighting · water heater 100 l
- Sanitary fittingsclose-coupled WC · washbasin 450 mm · shower
Technical specification
Walls: white laminated chipboard 10 mm, vapour barrier 0,2 mm, mineral wool 100 mm, breathable membrane 0,2 mm, plastic-coated sheet metal T8 0,5 mm.
Ceiling: white laminated chipboard 10 mm, vapour barrier 0,2 mm, mineral wool 100 mm, breathable membrane 0,2 mm, galvanised sheet metal T35 0,5 mm.
 Office with WC
Type R08S
6055 × 2990 × 2820 mmWide combination module with an alternative bathroom layout.
- Doors2× 80 Technical
- Windows2× 900/1200 + 1× 600/600 mm – PVC, double-glazed
- Electrical400 V connection, distribution board, 3 sockets · LED lighting · water heater 100 l
- Sanitary fittingsclose-coupled WC · washbasin 450 mm · shower
Technical specification
Walls: white laminated chipboard 10 mm, vapour barrier 0,2 mm, mineral wool 100 mm, breathable membrane 0,2 mm, plastic-coated sheet metal T8 0,5 mm.
Ceiling: white laminated chipboard 10 mm, vapour barrier 0,2 mm, mineral wool 100 mm, breathable membrane 0,2 mm, galvanised sheet metal T35 0,5 mm.
Sanitary Containers
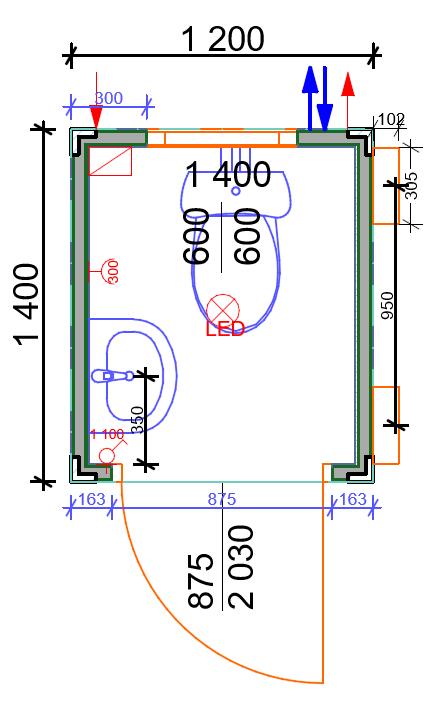 Sanitary
Type S01
1400 × 1200 × 2590 mmSmallest standalone WC module, prepared for forklift handling.
- Doors1× 80 Technical
- Windows1× 600/600 mm – PVC, double-glazed
- Electrical400 V connection, distribution board, 1 socket · LED light · switch
- Sanitary fittingsclose-coupled WC · washbasin 450 mm
Technical specification
Walls: white laminated chipboard 10 mm, vapour barrier 0,2 mm, mineral wool 100 mm, breathable membrane 0,2 mm, plastic-coated sheet metal T8 0,5 mm.
Ceiling: white laminated chipboard 10 mm, vapour barrier 0,2 mm, mineral wool 100 mm, breathable membrane 0,2 mm, galvanised sheet metal T35 0,5 mm.
 Sanitary
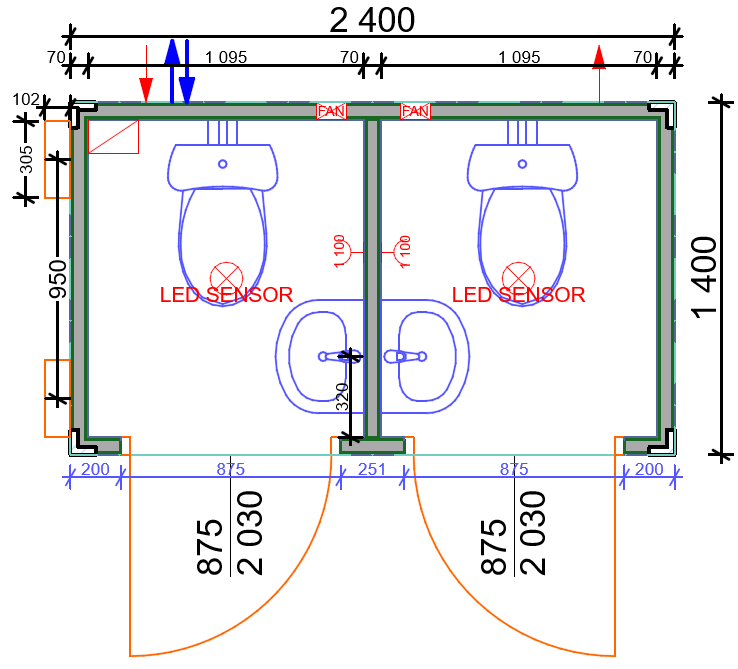
Type S02
2400 × 1400 × 2590 mmCompact dual-entry sanitary module with two WCs.
- Doors2× 80 Technical
- WindowsNo standard window
- Electrical400 V connection, distribution board, 2 sockets · 2 LED with sensor · 2 fans
- Sanitary fittings2× close-coupled WC · 2× washbasin
Technical specification
Walls: white laminated chipboard 10 mm, vapour barrier 0,2 mm, mineral wool 100 mm, breathable membrane 0,2 mm, plastic-coated sheet metal T8 0,5 mm.
Ceiling: white laminated chipboard 10 mm, vapour barrier 0,2 mm, mineral wool 100 mm, breathable membrane 0,2 mm, galvanised sheet metal T35 0,5 mm.
 Sanitary
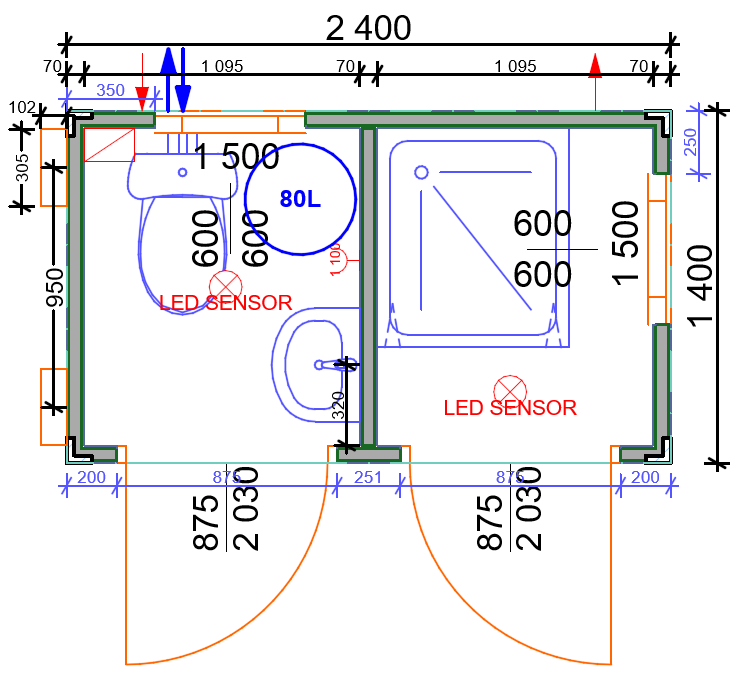
Type S03
2400 × 1400 × 2590 mmCompact combination of WC, washbasin and shower.
- Doors2× 80 Technical
- Windows2× 600/600 mm – PVC, double-glazed
- Electrical400 V connection, distribution board, 1 socket · 2 LED with sensor
- Sanitary fittingsclose-coupled WC · washbasin · shower
Technical specification
Walls: white laminated chipboard 10 mm, vapour barrier 0,2 mm, mineral wool 100 mm, breathable membrane 0,2 mm, plastic-coated sheet metal T8 0,5 mm.
Ceiling: white laminated chipboard 10 mm, vapour barrier 0,2 mm, mineral wool 100 mm, breathable membrane 0,2 mm, galvanised sheet metal T35 0,5 mm.
 Sanitary
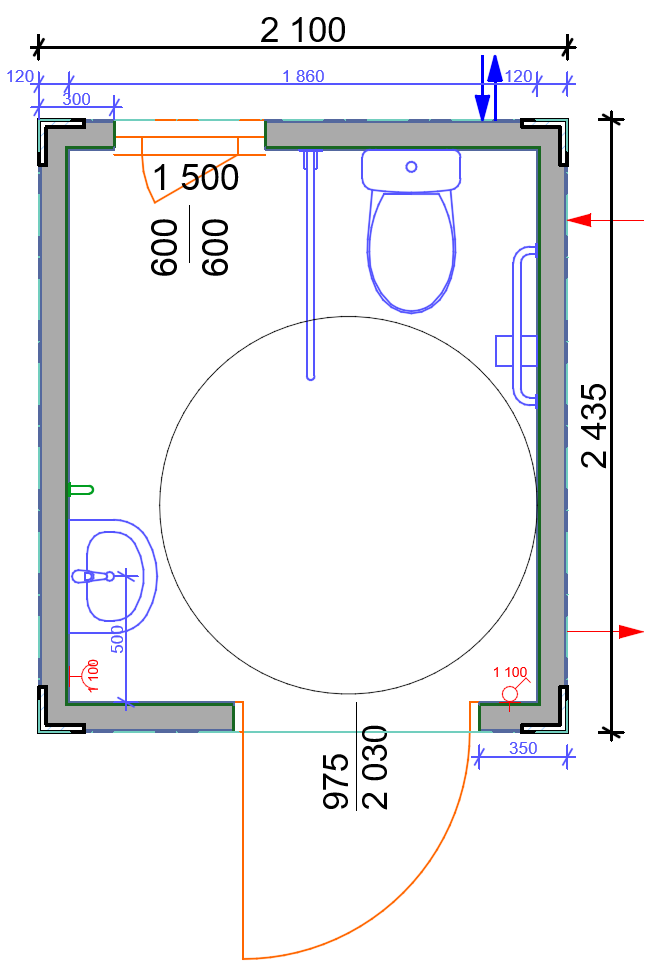
Type S04
2435 × 2100 × 2820 mmAccessible sanitary solution with grab rails.
- Doors1× 90 Technical
- Windows1× 600/600 mm – PVC, double-glazed
- Electrical400 V connection, distribution board, 1 socket · LED light · switch
- Sanitary fittingsclose-coupled WC · washbasin 450 mm · 3 grab rails
Technical specification
Walls: white laminated chipboard 10 mm, vapour barrier 0,2 mm, mineral wool 100 mm, breathable membrane 0,2 mm, plastic-coated sheet metal T8 0,5 mm.
Ceiling: white laminated chipboard 10 mm, vapour barrier 0,2 mm, mineral wool 100 mm, breathable membrane 0,2 mm, galvanised sheet metal T35 0,5 mm.
 Sanitary
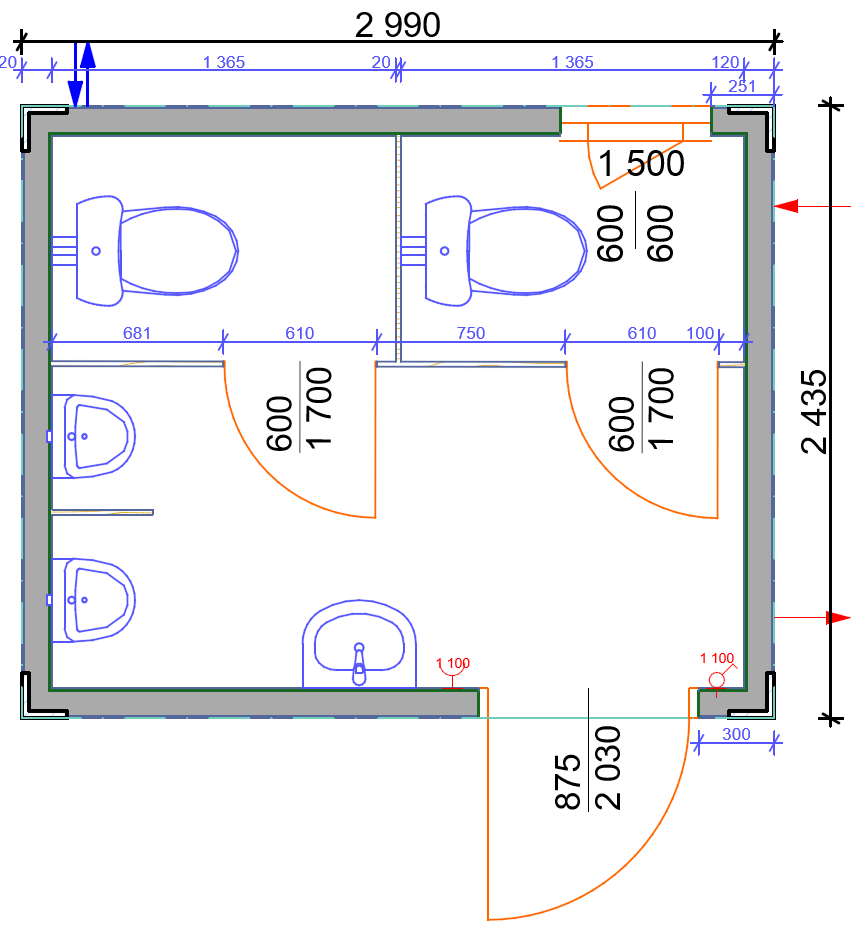
Type S05
2990 × 2435 × 2820 mmCompact multi-user WC module.
- Doors1× 80 Technical
- Windows1× 600/600 mm – PVC, double-glazed
- Electrical400 V connection, distribution board, 1 socket · LED 2×18 W · switch
- Sanitary fittings2× close-coupled WC · 2× cubicle · 2× urinal · washbasin
Technical specification
Walls: white laminated chipboard 10 mm, vapour barrier 0,2 mm, mineral wool 100 mm, breathable membrane 0,2 mm, plastic-coated sheet metal T8 0,5 mm.
Ceiling: white laminated chipboard 10 mm, vapour barrier 0,2 mm, mineral wool 100 mm, breathable membrane 0,2 mm, galvanised sheet metal T35 0,5 mm.
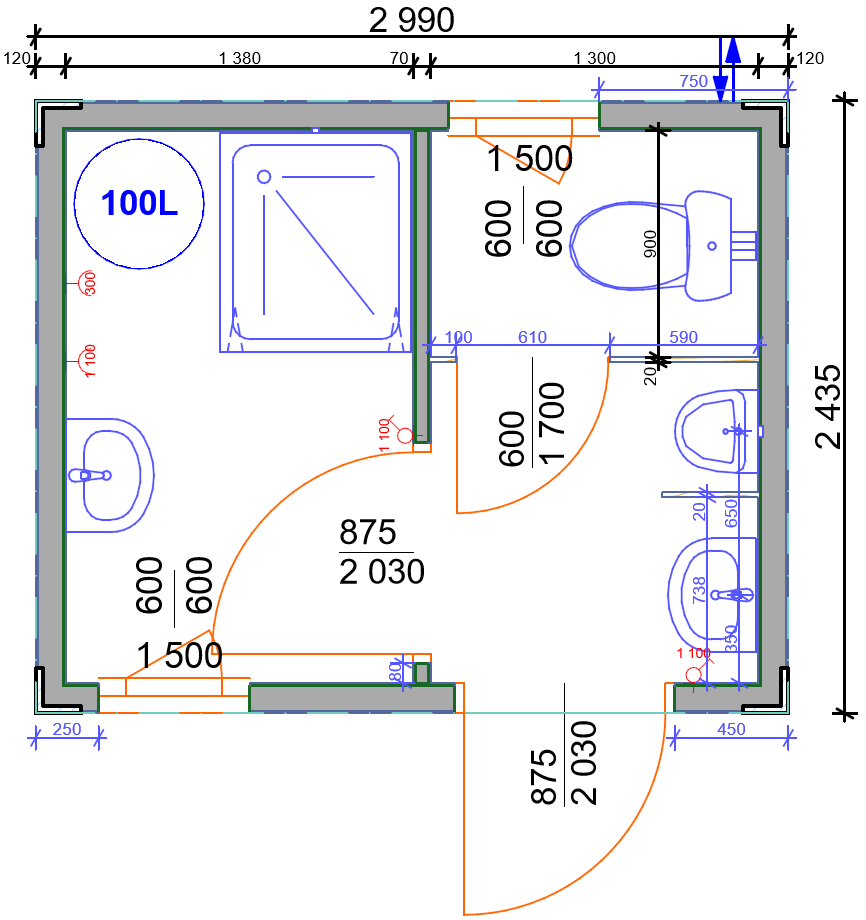 Sanitary
Type S06
2990 × 2435 × 2820 mmCombined WC and shower facilities in a short module.
- Doors2× 80 Technical
- Windows2× 600/600 mm – PVC, double-glazed
- Electrical400 V connection, distribution board, 2 sockets · 2 LED · water heater 100 l
- Sanitary fittingsclose-coupled WC · WC cubicle · urinal · shower · 2× washbasin
Technical specification
Walls: white laminated chipboard 10 mm, vapour barrier 0,2 mm, mineral wool 100 mm, breathable membrane 0,2 mm, plastic-coated sheet metal T8 0,5 mm.
Ceiling: white laminated chipboard 10 mm, vapour barrier 0,2 mm, mineral wool 100 mm, breathable membrane 0,2 mm, galvanised sheet metal T35 0,5 mm.
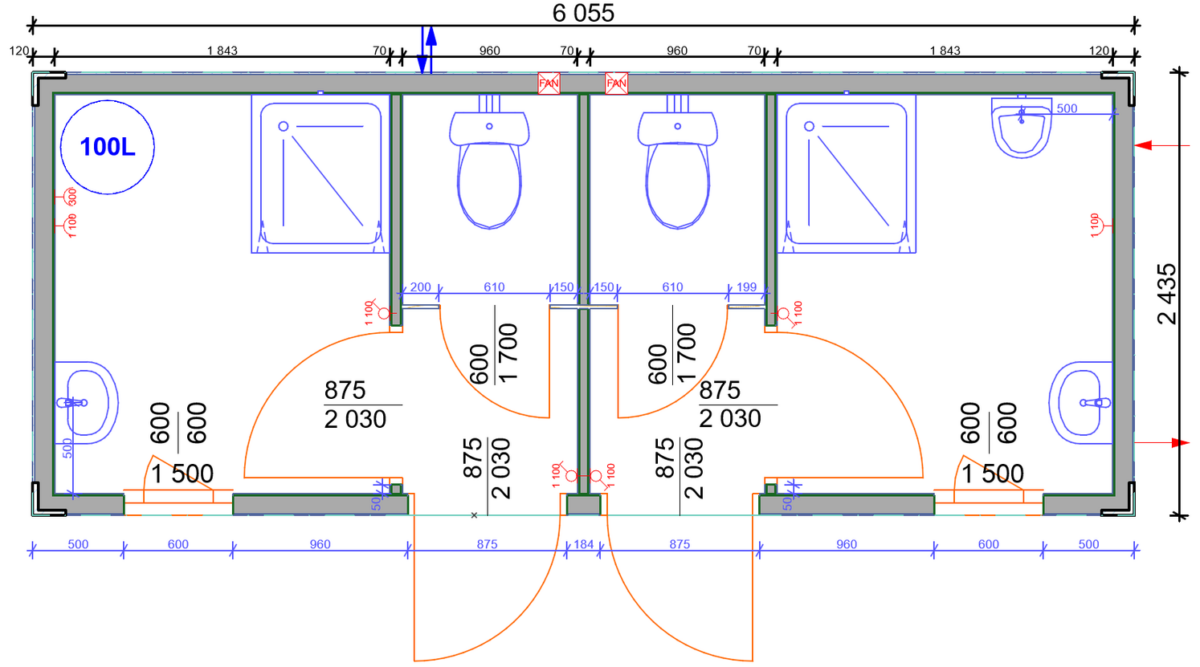 Sanitary
Type S07
6055 × 2435 × 2820 mmTwo-section sanitary module with showers and WCs.
- Doors4× 80 Technical
- Windows2× 600/600 mm – PVC, double-glazed
- Electrical400 V connection, distribution board, 3 sockets · LED lighting · water heater 100 l · 2 fans
- Sanitary fittings2× close-coupled WC · 2× shower · 2× washbasin · urinal
Technical specification
Walls: white laminated chipboard 10 mm, vapour barrier 0,2 mm, mineral wool 100 mm, breathable membrane 0,2 mm, plastic-coated sheet metal T8 0,5 mm.
Ceiling: white laminated chipboard 10 mm, vapour barrier 0,2 mm, mineral wool 100 mm, breathable membrane 0,2 mm, galvanised sheet metal T35 0,5 mm.
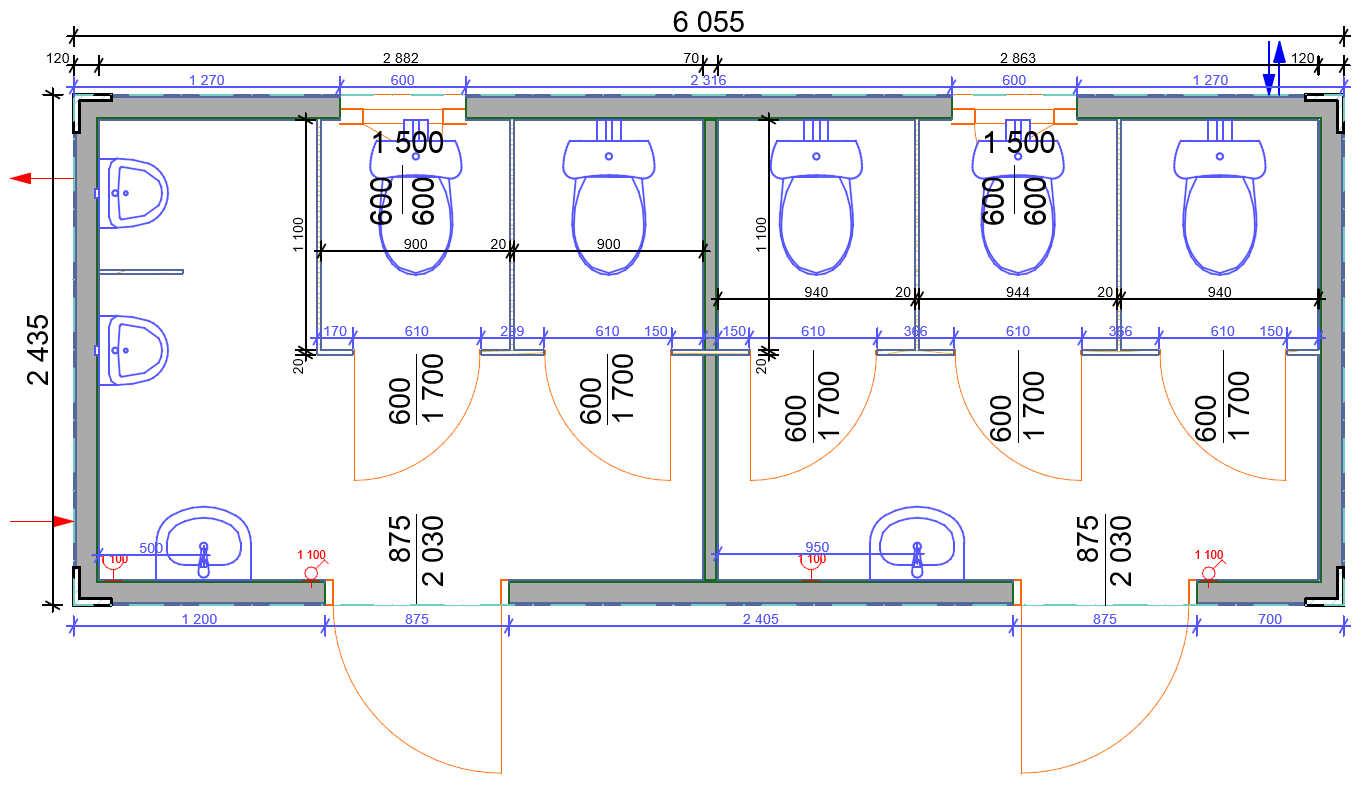 Sanitary
Type S08
6055 × 2435 × 2820 mmHigh-capacity WC container for construction sites and larger operations.
- Doors2× 80 Technical
- Windows2× 600/600 mm – PVC, double-glazed
- Electrical400 V connection, distribution board, 2 sockets · 2 LED 2×18 W · 2 switches
- Sanitary fittings5× close-coupled WC · 5× cubicle · 2× urinal · 2× washbasin
Technical specification
Walls: white laminated chipboard 10 mm, vapour barrier 0,2 mm, mineral wool 100 mm, breathable membrane 0,2 mm, plastic-coated sheet metal T8 0,5 mm.
Ceiling: white laminated chipboard 10 mm, vapour barrier 0,2 mm, mineral wool 100 mm, breathable membrane 0,2 mm, galvanised sheet metal T35 0,5 mm.
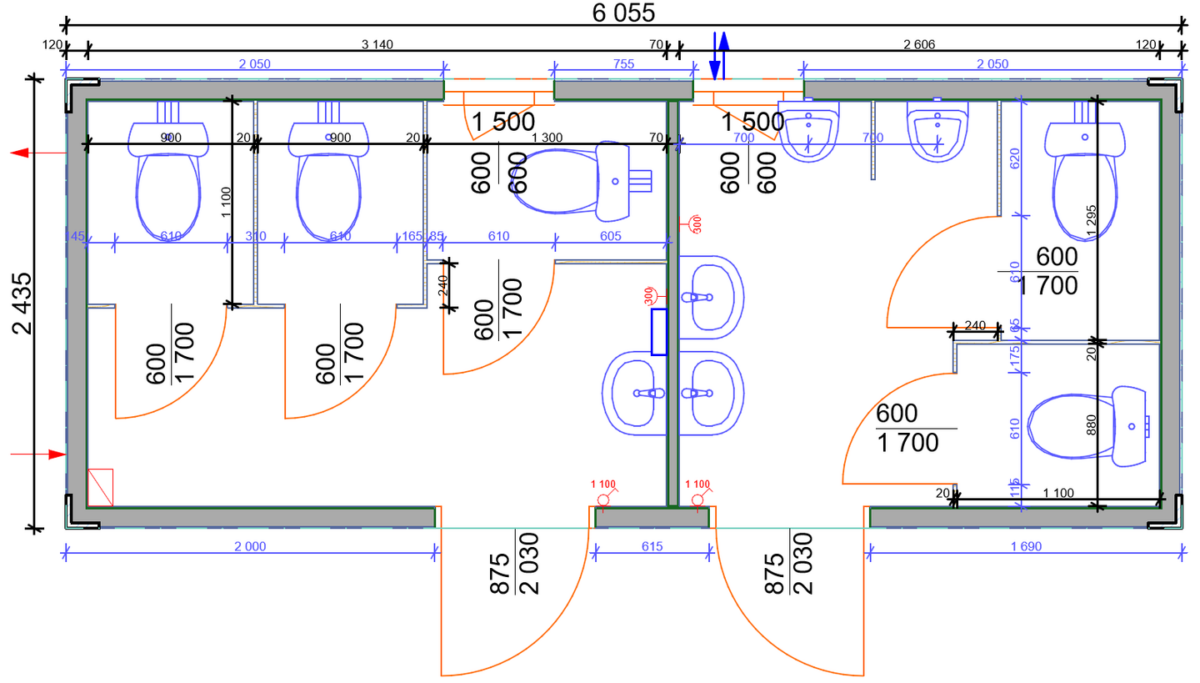 Sanitary
Type S09
6055 × 2435 × 2820 mmHigh-capacity WC module with instantaneous water heating.
- Doors2× 80 Technical
- Windows2× 600/600 mm – PVC, double-glazed
- Electrical400 V connection, distribution board, 2 sockets · 2 LED 2×18 W · heater 3,5 kW
- Sanitary fittings5× close-coupled WC · 5× cubicle · 2× urinal · 3× washbasin
Technical specification
Walls: white laminated chipboard 10 mm, vapour barrier 0,2 mm, mineral wool 100 mm, breathable membrane 0,2 mm, plastic-coated sheet metal T8 0,5 mm.
Ceiling: white laminated chipboard 10 mm, vapour barrier 0,2 mm, mineral wool 100 mm, breathable membrane 0,2 mm, galvanised sheet metal T35 0,5 mm.
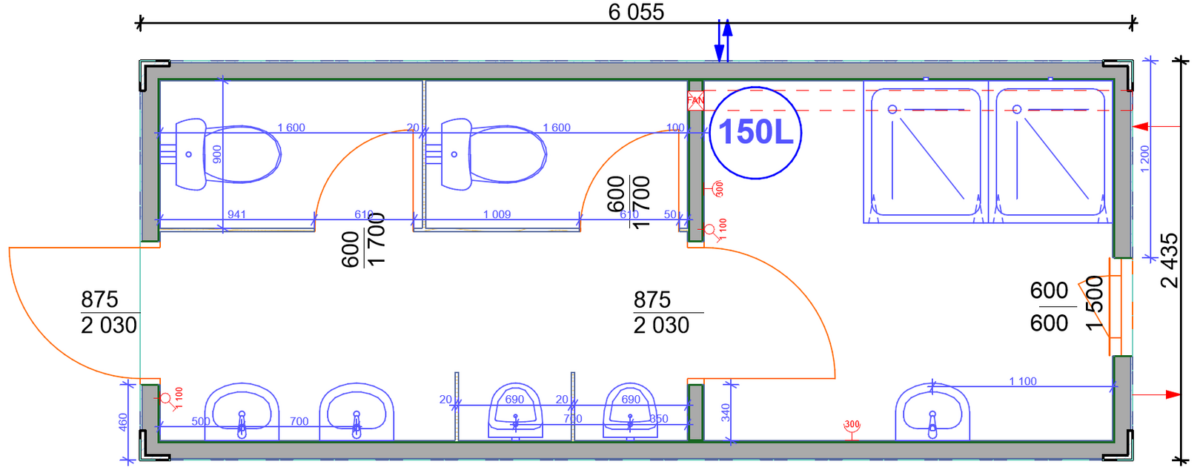 Sanitary
Type S10
6055 × 2435 × 2820 mmComplete WC and shower module for larger teams.
- Doors2× 80 Technical
- Windows1× 600/600 mm – PVC, double-glazed
- Electrical400 V connection, distribution board, 2 sockets · 2 LED 2×18 W · water heater 150 l · fan
- Sanitary fittings2× WC · 2× urinal · 2× shower · 3× washbasin
Technical specification
Walls: white laminated chipboard 10 mm, vapour barrier 0,2 mm, mineral wool 100 mm, breathable membrane 0,2 mm, plastic-coated sheet metal T8 0,5 mm.
Ceiling: white laminated chipboard 10 mm, vapour barrier 0,2 mm, mineral wool 100 mm, breathable membrane 0,2 mm, galvanised sheet metal T35 0,5 mm.
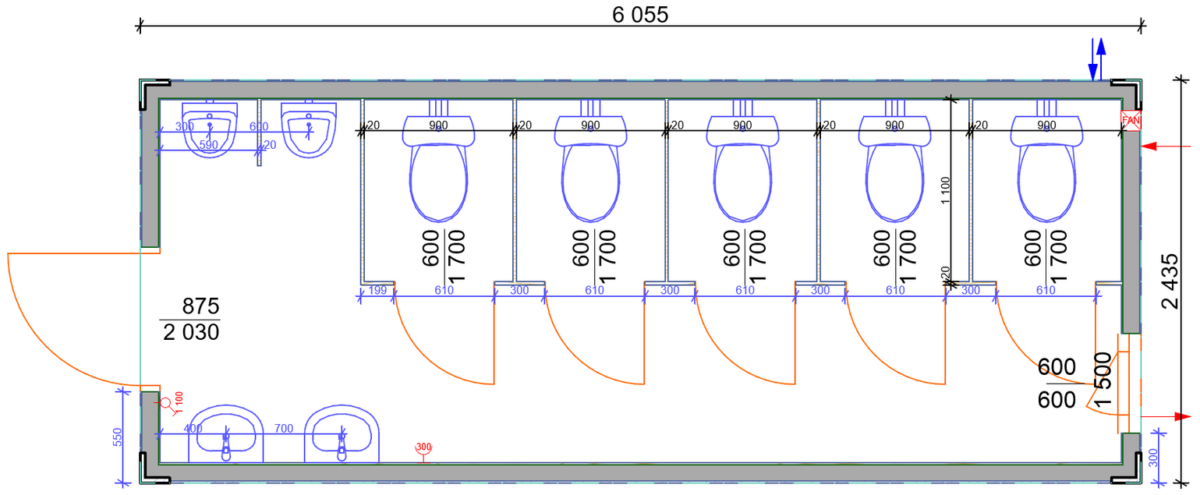 Sanitary
Type S11
6055 × 2435 × 2820 mmMulti-user WC module with one entrance.
- Doors1× 80 Technical
- Windows1× 600/600 mm – PVC, double-glazed
- Electrical400 V connection, distribution board, 1 socket · 2 LED 2×18 W · fan
- Sanitary fittings5× close-coupled WC · 2× urinal · 2× washbasin
Technical specification
Walls: white laminated chipboard 10 mm, vapour barrier 0,2 mm, mineral wool 100 mm, breathable membrane 0,2 mm, plastic-coated sheet metal T8 0,5 mm.
Ceiling: white laminated chipboard 10 mm, vapour barrier 0,2 mm, mineral wool 100 mm, breathable membrane 0,2 mm, galvanised sheet metal T35 0,5 mm.
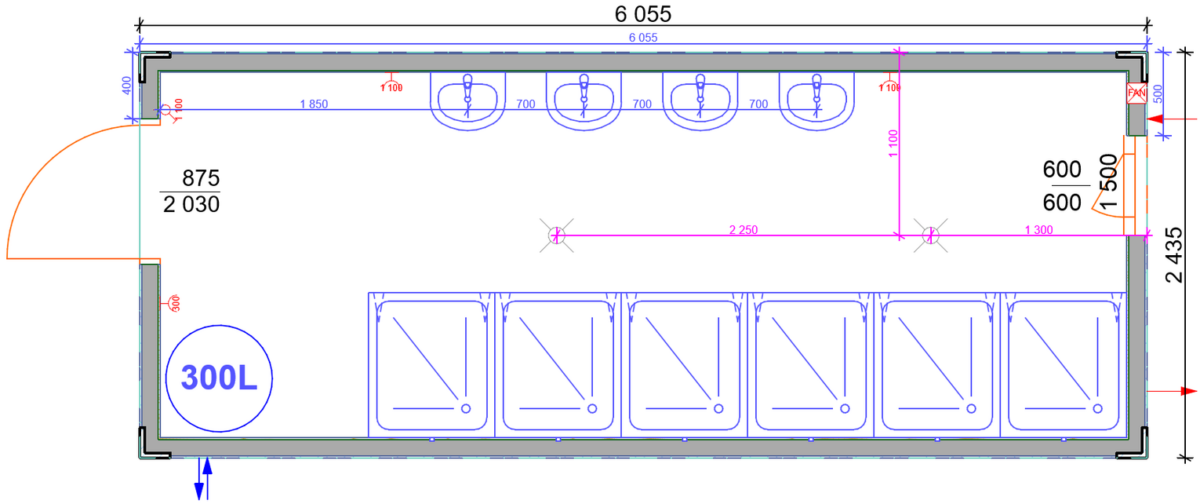 Sanitary
Type S12
6055 × 2435 × 2820 mmHigh-capacity shower module with central water heating.
- Doors1× 80 Technical
- Windows1× 600/600 mm – PVC, double-glazed
- Electrical400 V connection, distribution board, 2 sockets · 2 LED 2×18 W · water heater 300 l · fan
- Sanitary fittings6× shower · 4× washbasin · 2× floor drain
Technical specification
Walls: white laminated chipboard 10 mm, vapour barrier 0,2 mm, mineral wool 100 mm, breathable membrane 0,2 mm, plastic-coated sheet metal T8 0,5 mm.
Ceiling: white laminated chipboard 10 mm, vapour barrier 0,2 mm, mineral wool 100 mm, breathable membrane 0,2 mm, galvanised sheet metal T35 0,5 mm.
Surface finishes
Colour Options
Choose from durable RAL colours or wood finishes. We will confirm the availability of the selected finish when you order.
RAL colours 19 colours
Wood finishes 5 finishes
Colours shown are indicative. We recommend confirming the final colour against a physical swatch.
Custom production
Need a different layout?
Standard models are the starting point. We adapt dimensions, layout, openings, finishes and technical equipment to your project.
The stated parameters represent the standard configuration. The exact technical specification is confirmed in the quotation and production documentation. Images are for illustration only.