
Choose the appearance, comfort, and amenities of your modular building
From a basic, durable module to a fully-fledged house, school, or commercial building. We customize the facade, interior surfaces, floors, windows, doors, and technical equipment to suit the project’s purpose.
Standard, optional solution, or custom design
Not every material is suitable for every type of building. Offices, restroom modules, single-family homes, and utility facilities have different requirements in terms of appearance, humidity, maintenance, fire safety, and cost.
We therefore list the typical application for each item. Exact markings, finishes, dimensions, and technical parameters will be confirmed in the quote and the production drawing.
Facades and exterior cladding
The facade changes not only the appearance but also the installation method, maintenance, and how the joints between modules are covered. A modular building therefore does not have to look like a shipping container.
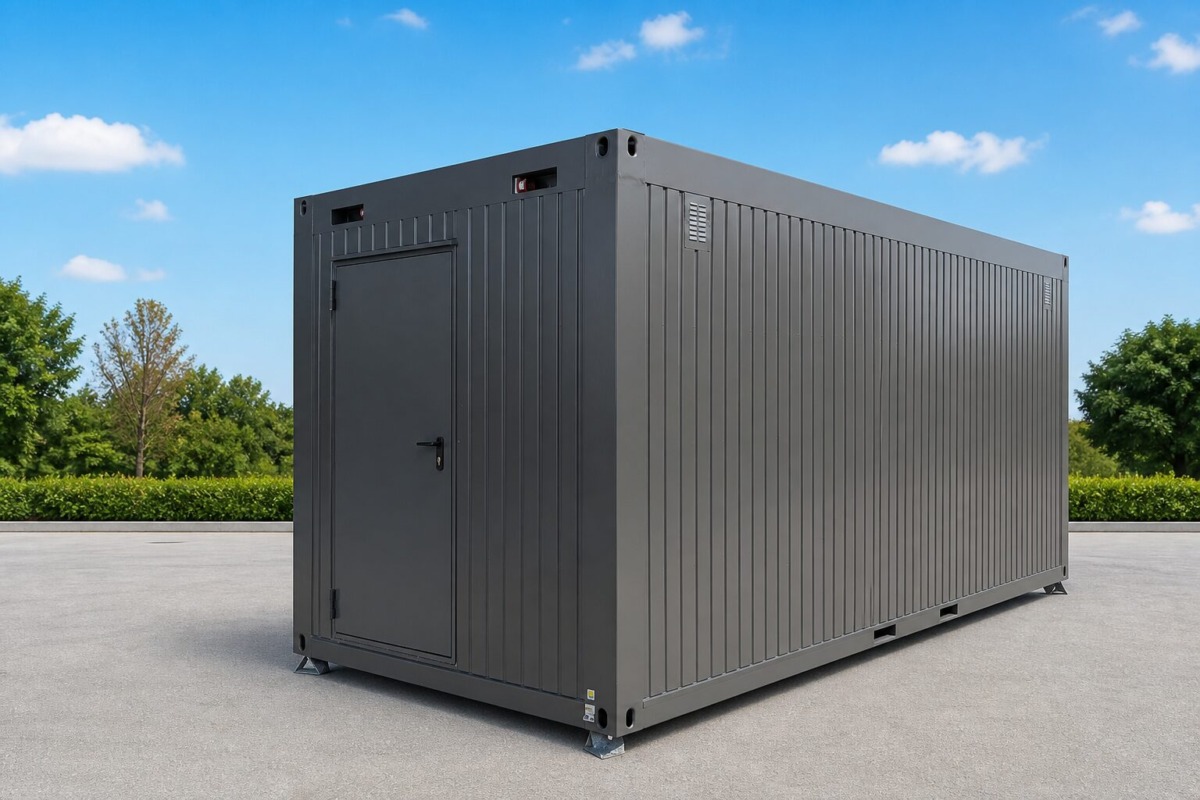 Photo of a T8 sheet metal facade
T8 trapezoidal sheet metal
Durable, robust, and economical cladding typical of modular buildings. The frame grid and module joints generally remain visible.
- Paint-coated sheet metal, approximately 0.55 mm thick,
- Easy maintenance and quick installation,
- A variety of RAL colors and wood-grain finishes.
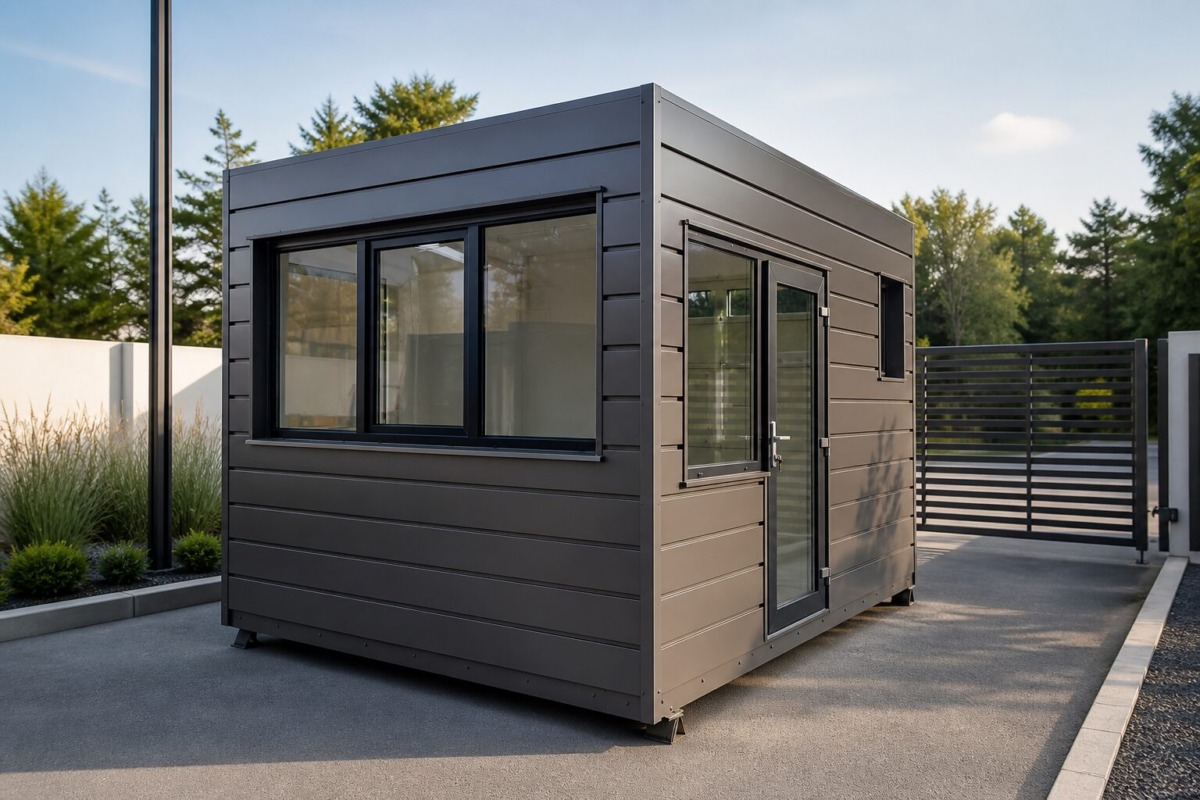 Photo of the facade made of Sofit panels
Soffit Panel
Facade system with horizontal or vertical divisions and no visible fasteners. Suitable for a cleaner and more exclusive look.
Optional solution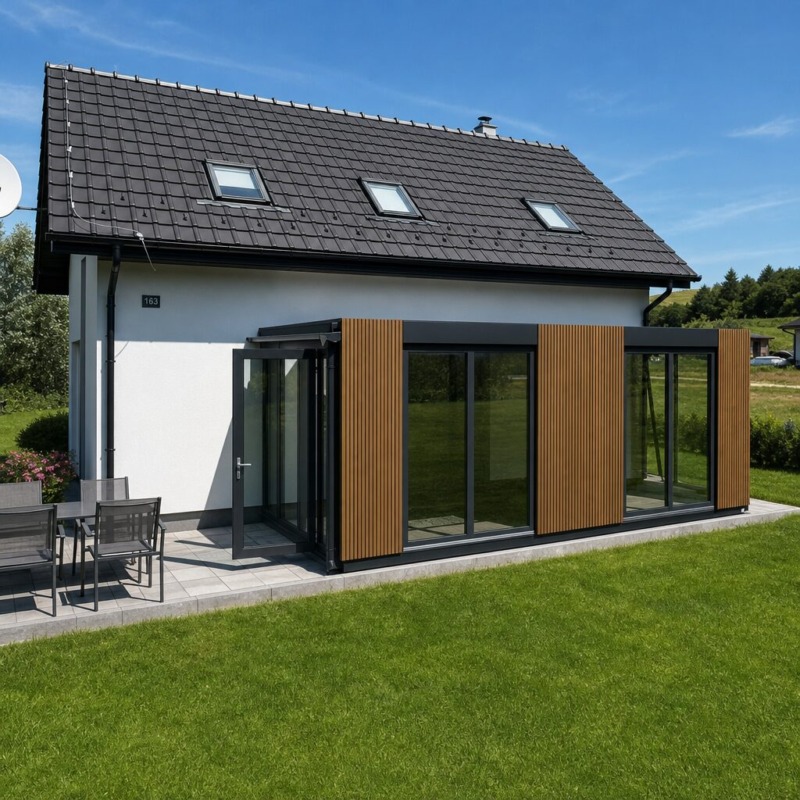 Photo of a WPC facade
WPC panels
The composite material combines the look of wood with the durability of plastic. It is available in various colors, profiles, and patterns.
- low maintenance requirements,
- Suitable for modern facades,
- Resistant to normal weather conditions.
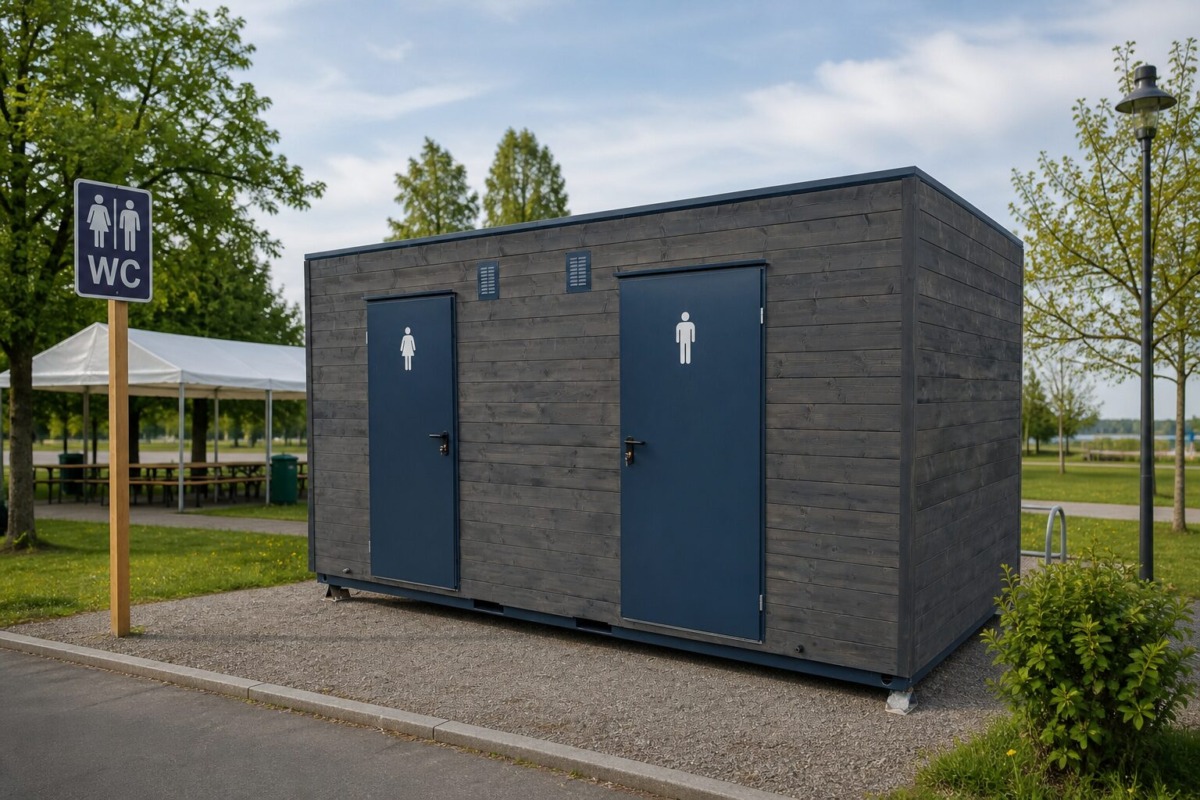 Photo of a wooden facade
Wood and thermowood
A natural solution suitable for cottages, homes, and architecturally distinctive buildings. The type of wood, profile, and finish are selected based on the project.
- A natural and warm appearance,
- Option for strips or full-surface cladding,
- Requires proper surface protection.
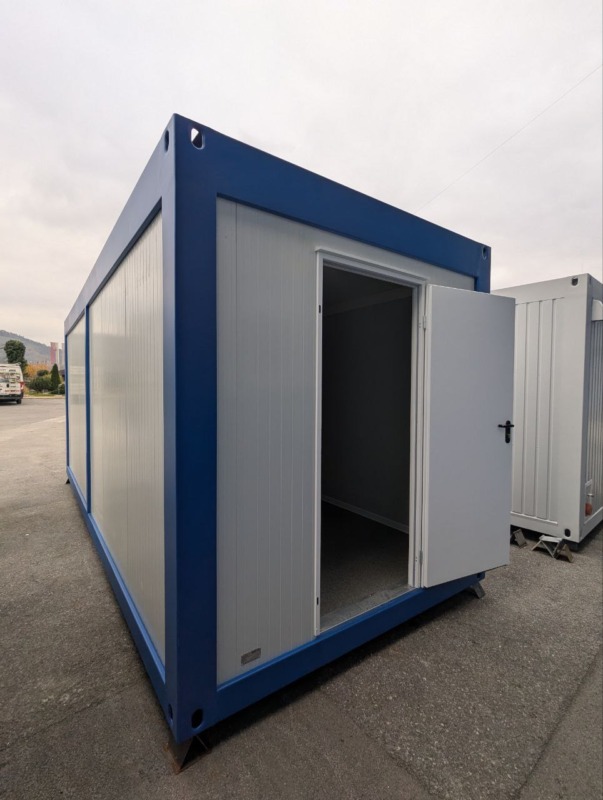 Photo of PUR/PIR panels
PUR/PIR panels
Lightweight sandwich panels with sheet metal on both sides and good thermal insulation properties. They allow for quick installation and feature an easy-to-clean surface.
- Wall and surface in a single element,
- Electrical wiring remains in cable channels,
- Suitable for technical and operational facilities.
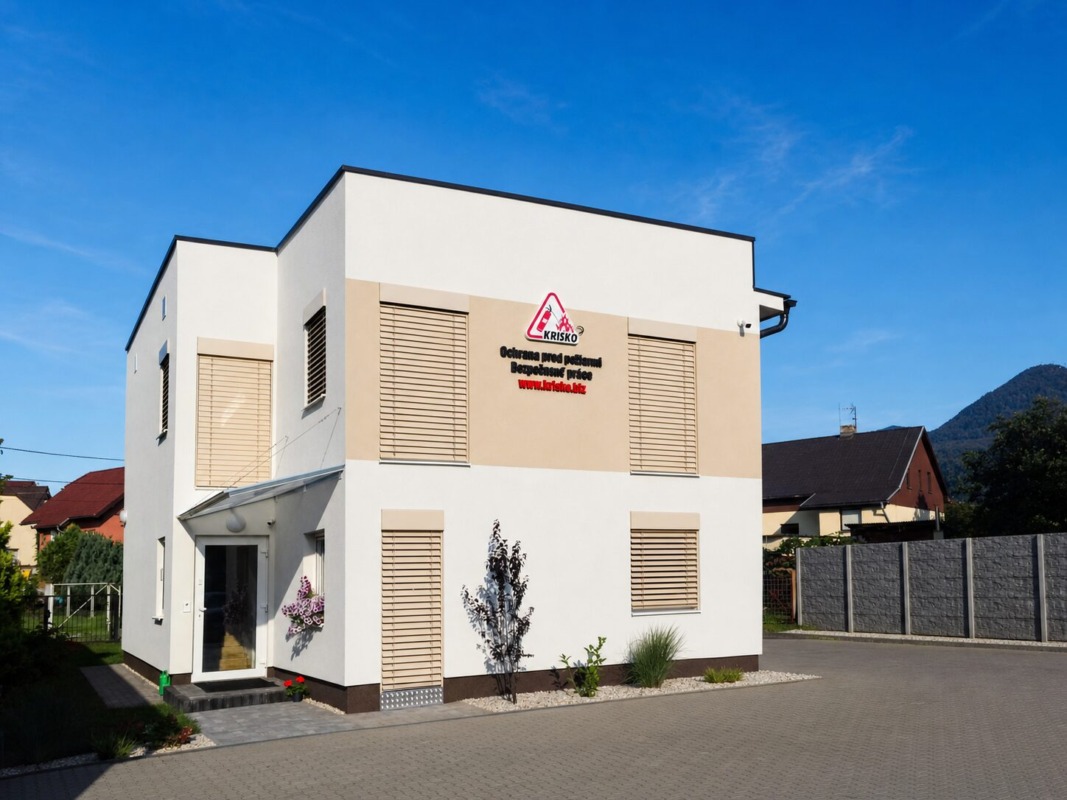 Photo of a plaster facade
Plastered facade
Gives a modular building the appearance of a traditional structure. RIKOSTAV can prepare an OSB board substrate or handle the entire facade through a subcontractor.
- Option for an additional external thermal insulation system,
- wide selection of colors and textures,
- Implementation takes place primarily after the modules are installed.
Other facade options: Depending on the project, we can also use T18 sheet metal, Cetris facade panels, rolled sheet metal, or other architectural facade systems.
Surface treatment of standard T8 sheet metal
This description applies exclusively to standard T8 trapezoidal sheet metal. It features a glossy polyester coating with a total thickness of 25 μm. The colored side consists of a 20 μm decorative polyester topcoat and a 5 μm primer.
- steel core protected by a zinc coating on both sides,
- Chemical surface pretreatment,
- 25 μm glossy polyester topcoat,
- 7 μm protective coating on the underside.
Available colors and finishes for T8 sheet metal
RAL Colors
- RAL 3000Fire Red
- RAL 3005Burgundy red
- RAL 3009Oxide red
- RAL 3011Brown-red
- RAL 5010Gentian Blue
- RAL 6005Moss green
- RAL 6011Rezed Green
- RAL 6020Chromium oxide green
- RAL 7016Anthracite Gray
- RAL 7024Graphite gray
- RAL 7035Light gray
- RAL 8004Copper-brown
- RAL 8017Chocolate Brown
- RAL 8019Gray-brown
- RAL 9002Off-white
- RAL 9005Deep black
- RAL 9006White aluminum
- RAL 9007Gray aluminum
- RAL 9010Pure white
Wood finishes
- Golden OakWood finish
- Dark oakWood finish
- MultiglossWood grain finish
- Multigloss 7016Dark wood grain
- WinchesterWood finish
Illustration of T8 sheet metal: Colors on the screen may vary depending on the monitor, lighting, and specific surface finish. The final shade of T8 sheet metal must be confirmed using a physical RAL color chart or an actual decor sample. Other facade materials have their own color and surface finish options.
Floor coverings
We select the ceiling finish based on humidity, intensity of use, maintenance requirements, acoustics, and the desired appearance. The supporting structure beneath it is designed separately depending on the type of building.
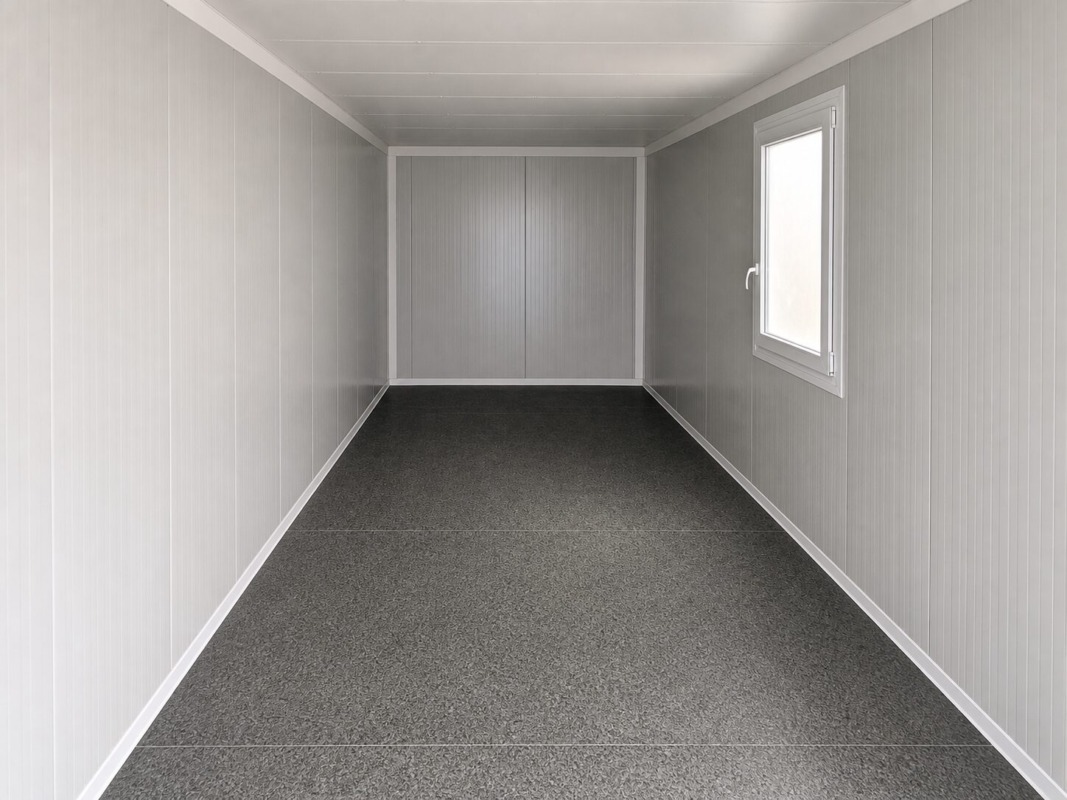 Photo of PVC flooring
PVC flooring
Durable, economical, and easy-to-clean flooring available in a variety of colors and finishes, including wood-grain.
- Standard light gray PVC, approximately 2.5 mm thick,
- Anti-slip finish option,
- Suitable for offices, business premises, and restrooms.
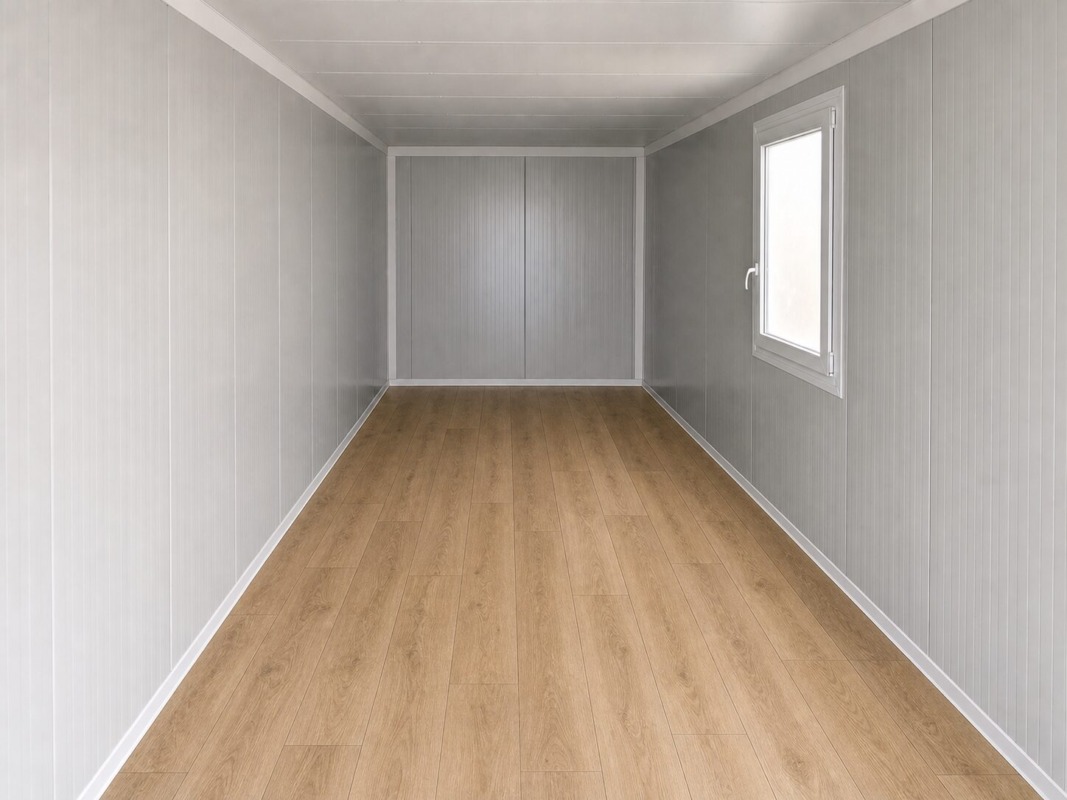 Photo of laminate flooring
Laminate flooring
Affordable flooring with wood-grain finishes. Particularly suitable for dry interiors in offices, cottages, and residential buildings.
Optional solution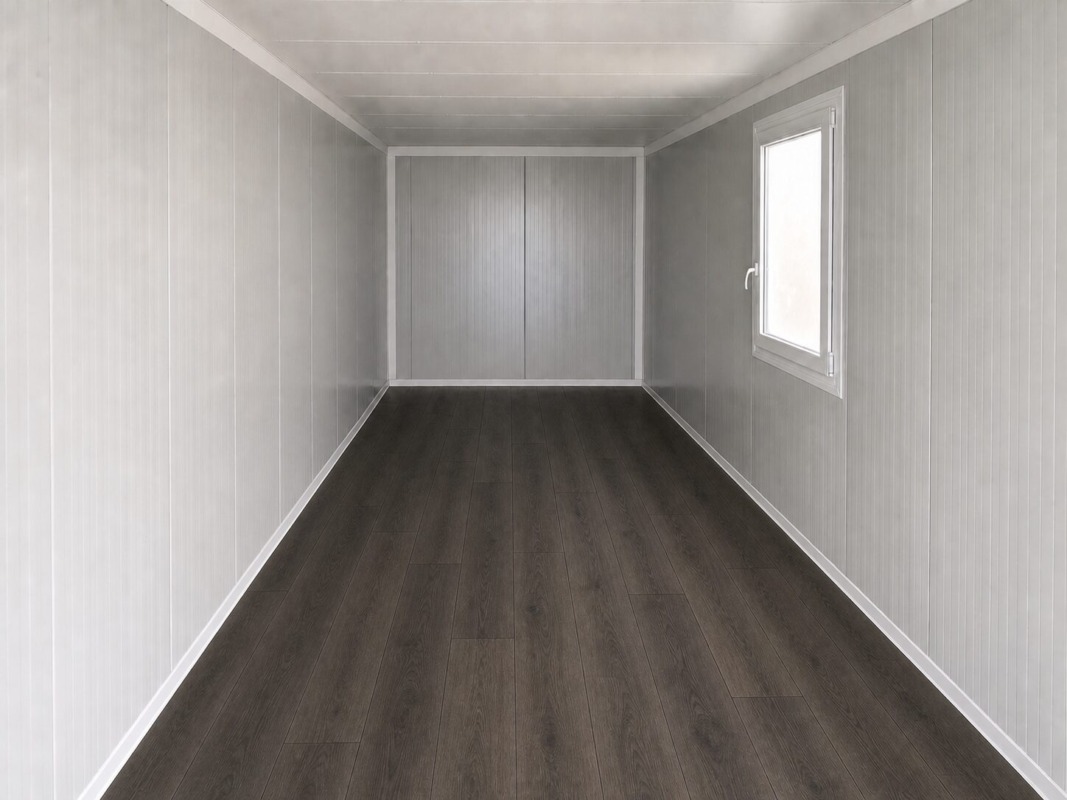 Photo of interlocking vinyl flooring
Interlocking vinyl
A quieter, water-resistant material that is installed without full-surface bonding. It is available in various colors and patterns.
Optional solution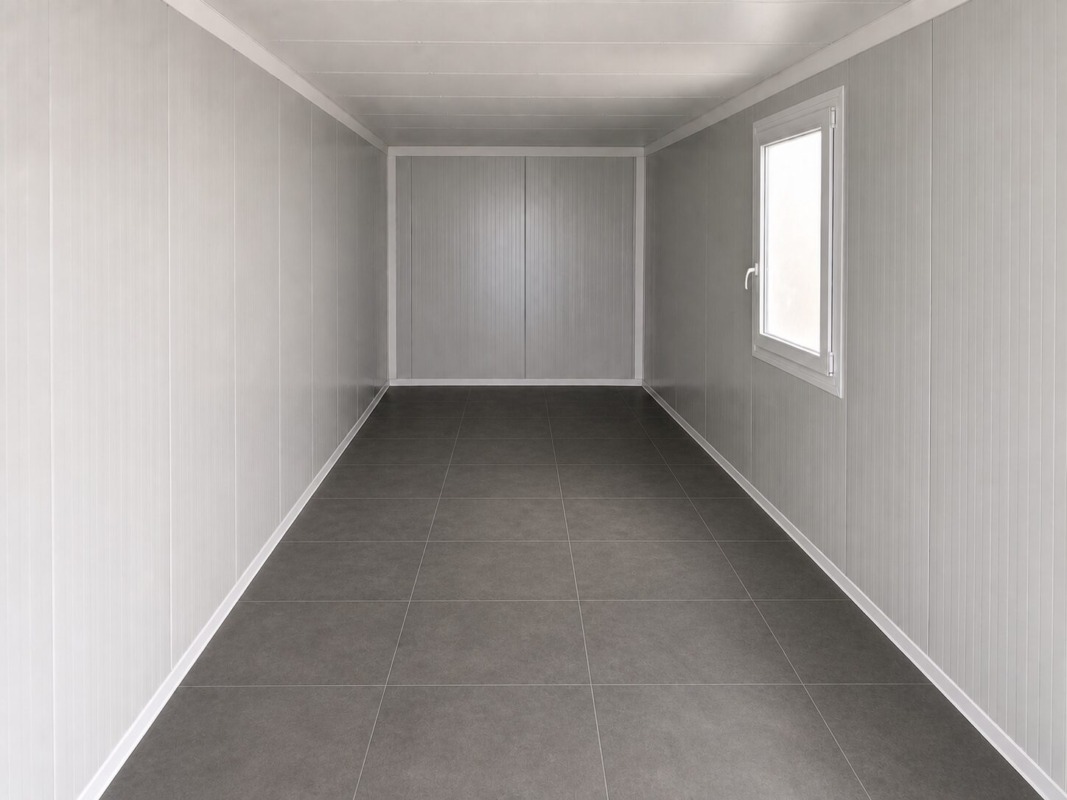 Photo of ceramic floor tiles
Floor and wall tiles
A durable and easy-to-clean surface particularly suitable for bathrooms, kitchens, and damp areas. The substrate and waterproofing must be adapted to the flooring.
Based on the projectAdditional options: Carpet, PVC tray with a 30 mm overhang onto the wall, decking boards, or other specialized flooring depending on the establishment.
Interior Surfaces
The surface finish can range from quick-install, durable cladding to a smooth, painted wall. This choice affects the price, appearance, maintenance, and the amount of finishing work required after installation.
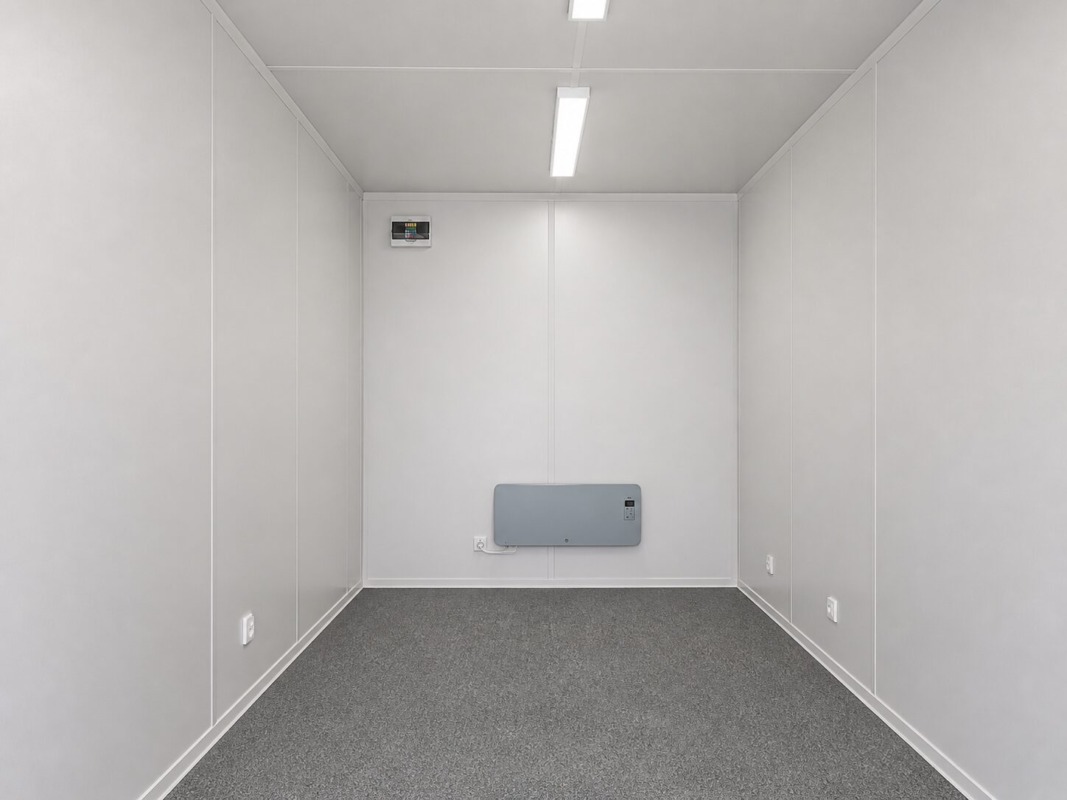 Photo of laminated particleboard
Laminated particleboard
Durable and affordable cladding that is easy to maintain. The standard white panel is approximately 10 mm thick; other finishes are also available.
- Quick completion already during manufacturing,
- Visible joints and screw caps,
- Suitable for offices and general business premises.
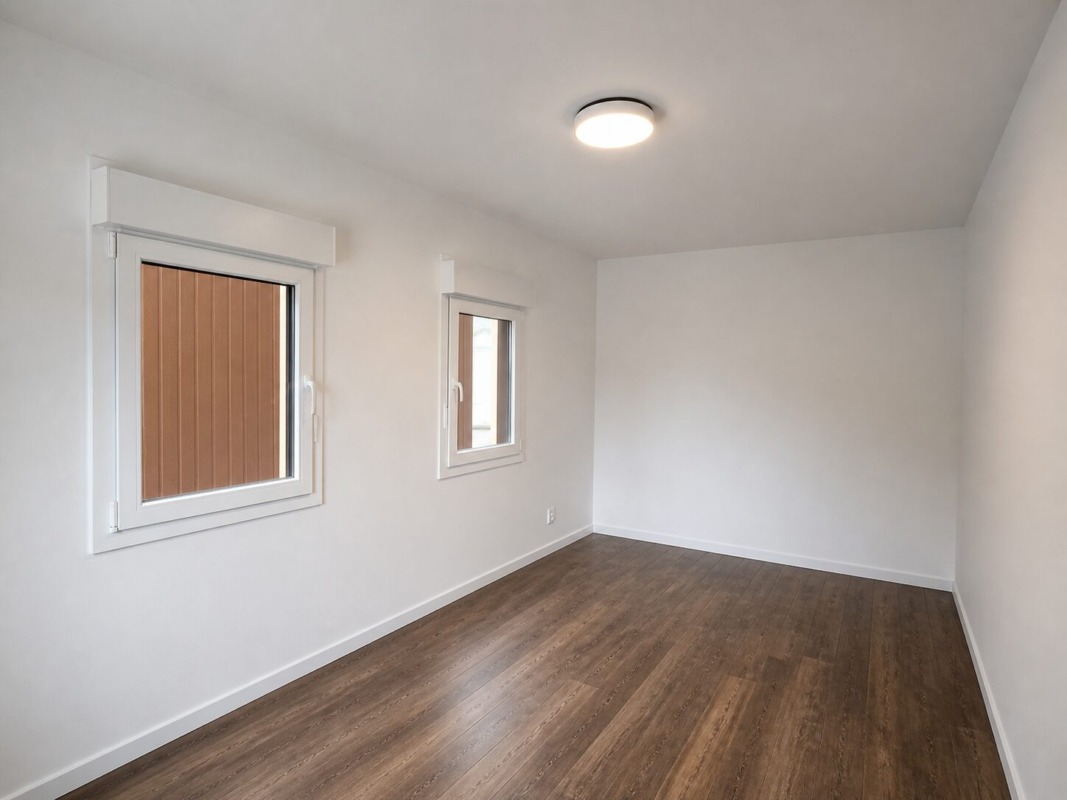 Photo of a drywall interior
Drywall with OSB
Allows for smooth, painted walls and ceilings. OSB board increases strength and provides anchoring capabilities. Final joint filling and painting should be completed after installation.
- Standard or fire-resistant drywall,
- Option for special coatings,
- Suitable for homes, schools, and representative spaces.
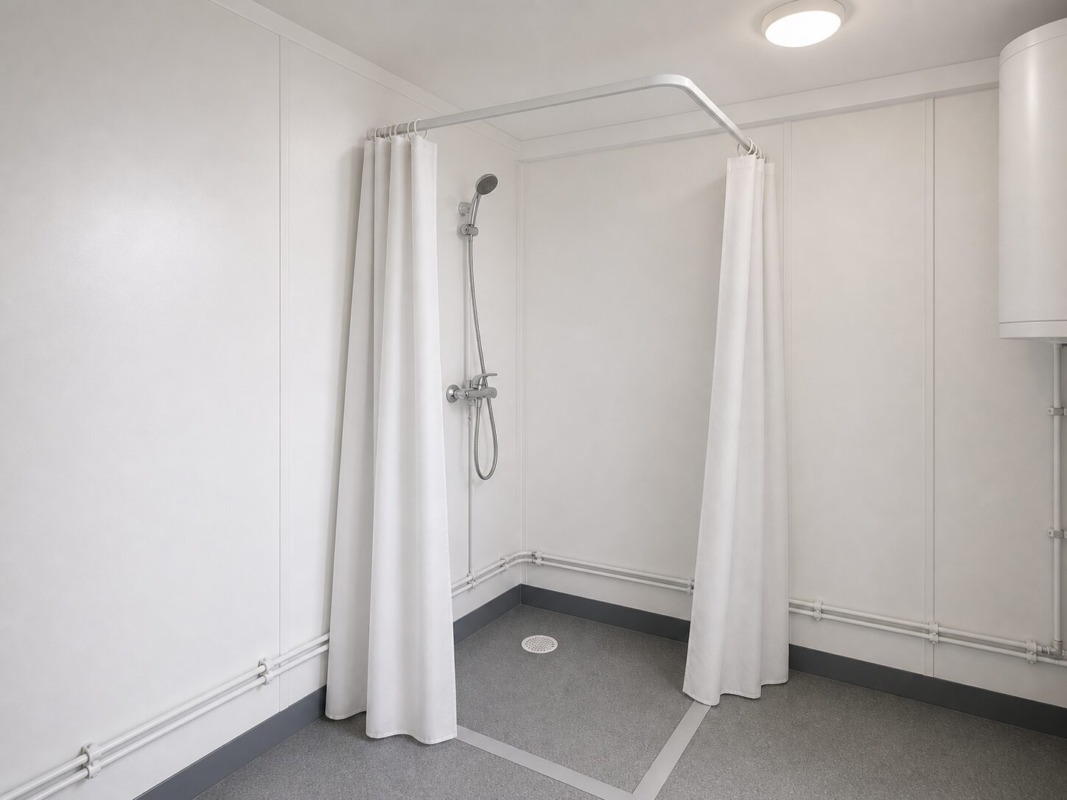 Photo of PVC Palight cladding
PVC Palight
A lightweight and washable surface suitable for humid environments, sanitary modules, and areas requiring frequent cleaning.
Optional solution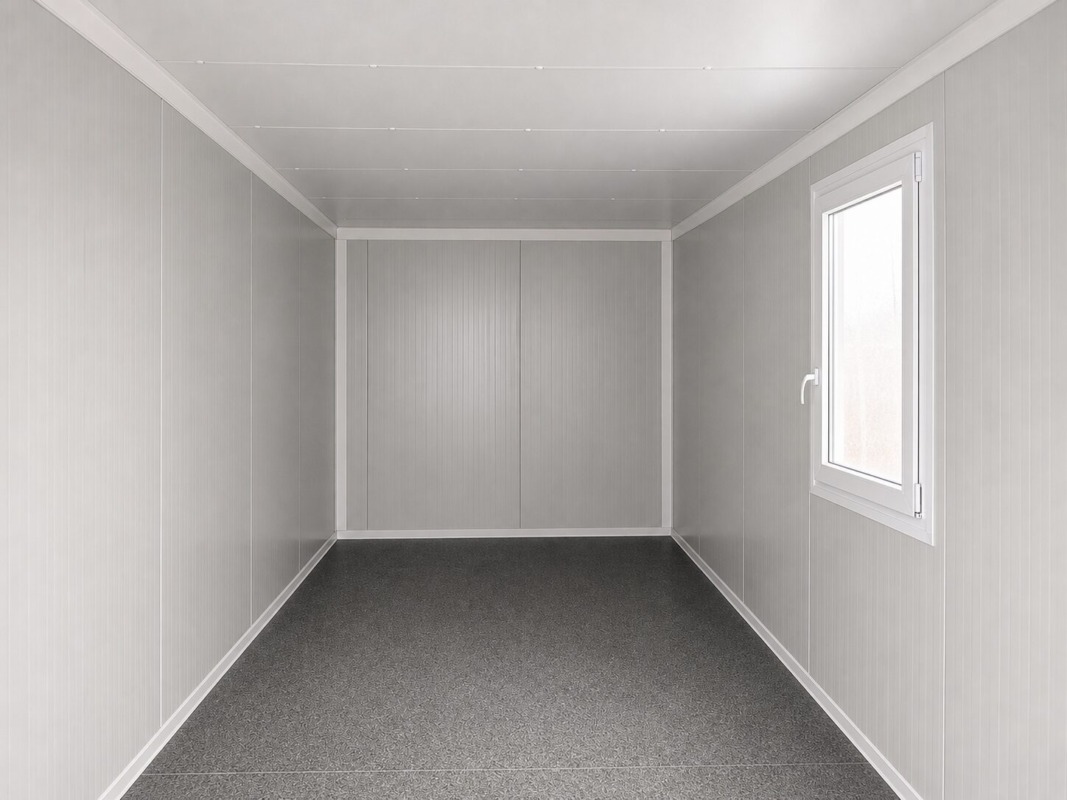 Photo of a sheet metal interior
T8 sheet metal or PUR/PIR panel
A durable and easy-to-clean surface for technical, sanitary, or high-traffic areas. With panel walls, the utility lines remain visible.
Based on the projectWindows and shading
The dimensions and position of openings must be determined before the frame is manufactured. Large glazing or sliding systems may require reinforcement of the steel structure.
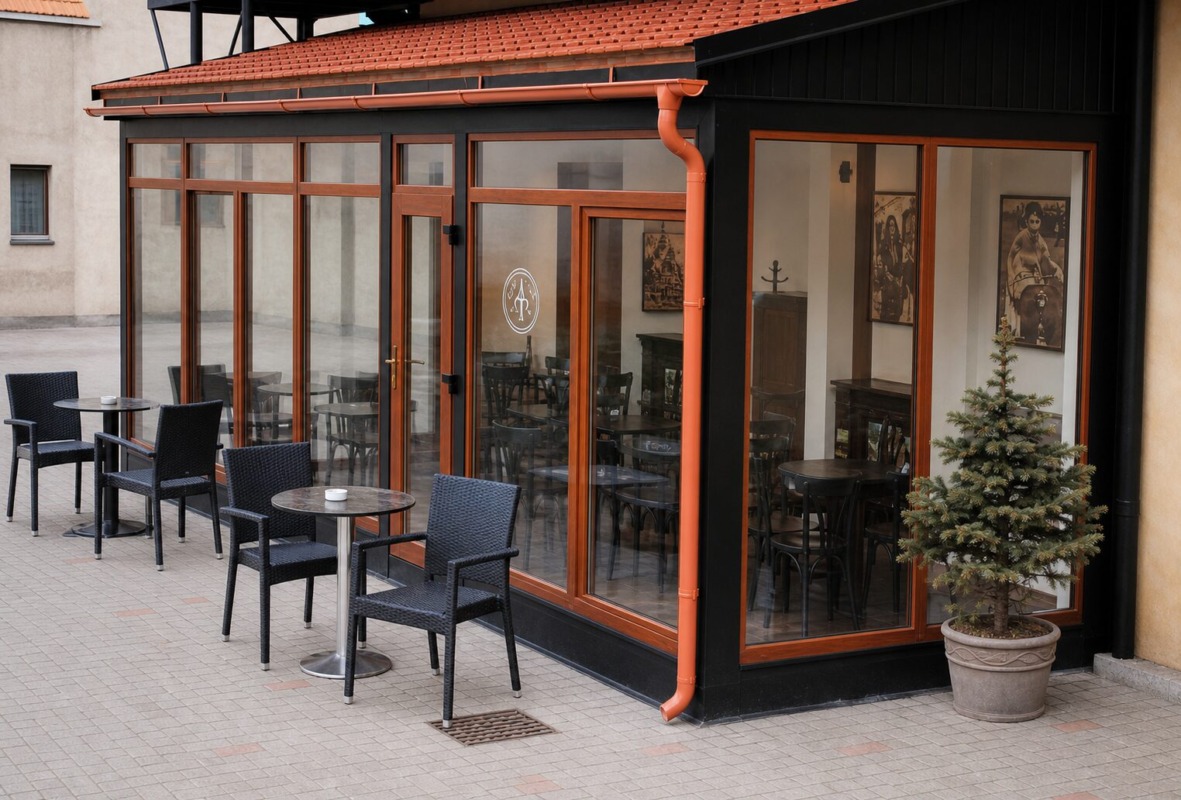 Photo of a plastic window
Plastic windows
Energy-efficient, easy to maintain, and available in various sizes and finishes.
- Double-pane glass as standard,
- Triple-pane glass upon request,
- fixed, hinged, tilting, or sliding solutions.
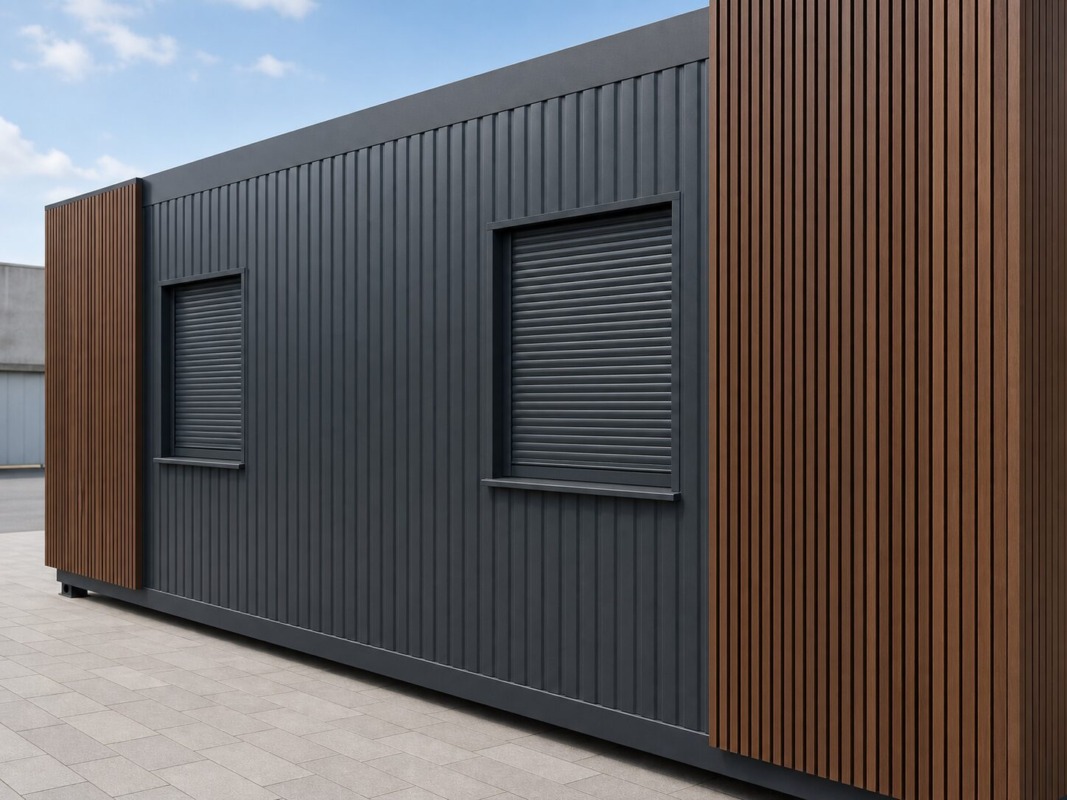 Photo of a window with an exterior roller shade
Windows with exterior roller shutters
The roller shade enhances sun protection, privacy, and user comfort. It can be operated from inside.
Optional solution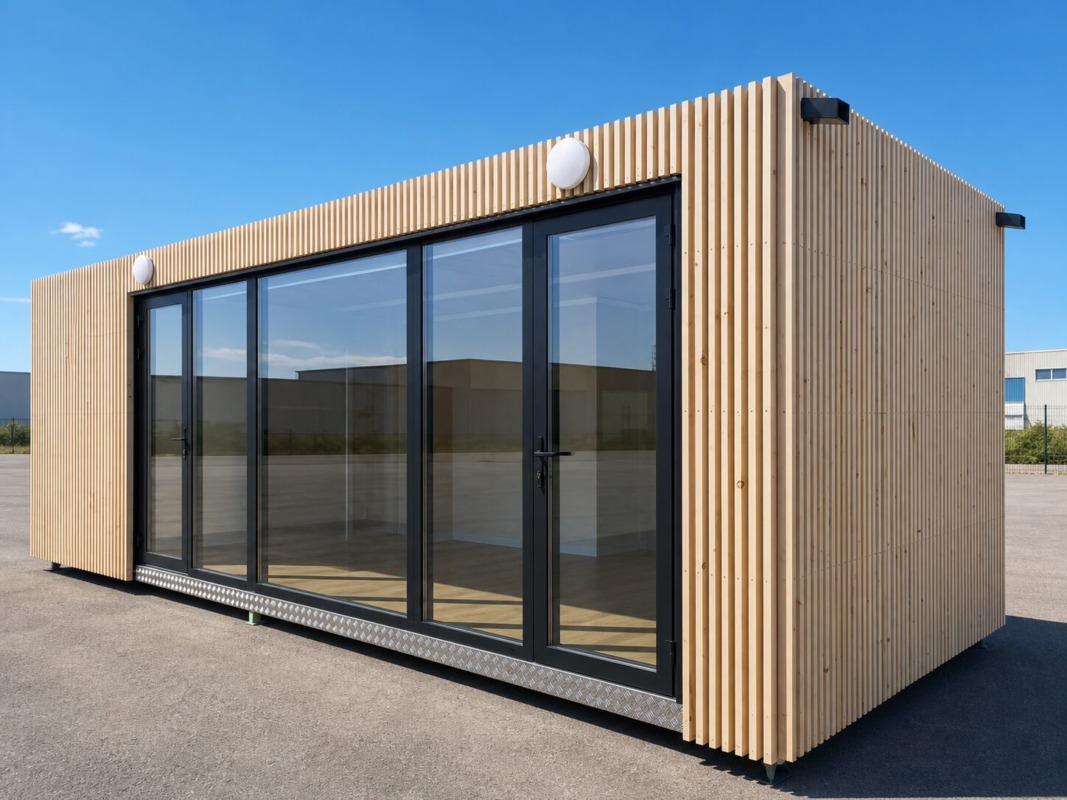 Photo of an aluminum window
Aluminum windows
A durable, modern solution for larger glazing areas and projects with higher demands on design and durability.
- Fixed or hinged,
- sliding systems,
- Suitable for large formats.
Doors and garage doors
We select the door type based on location, traffic volume, thermal insulation, safety, and fire safety requirements.
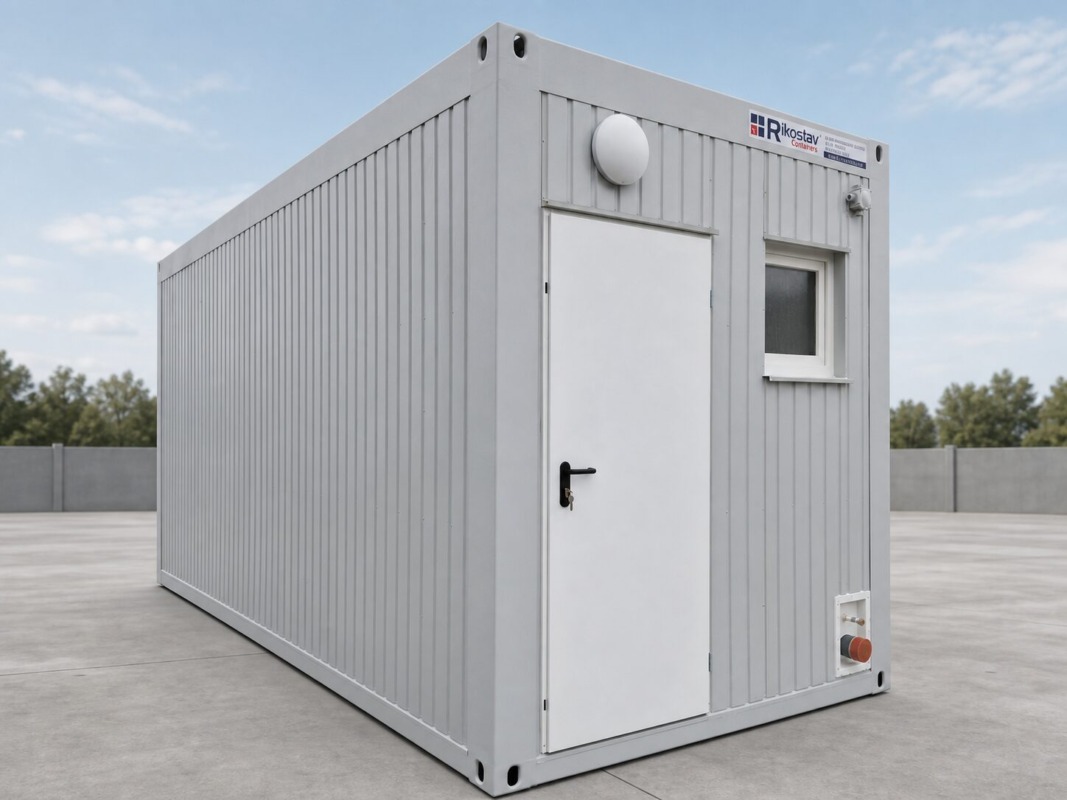 Photo of a metal utility door
Metal service doors
A robust, insulated solution for exterior entrances, utility rooms, and commercial spaces.
Standard solution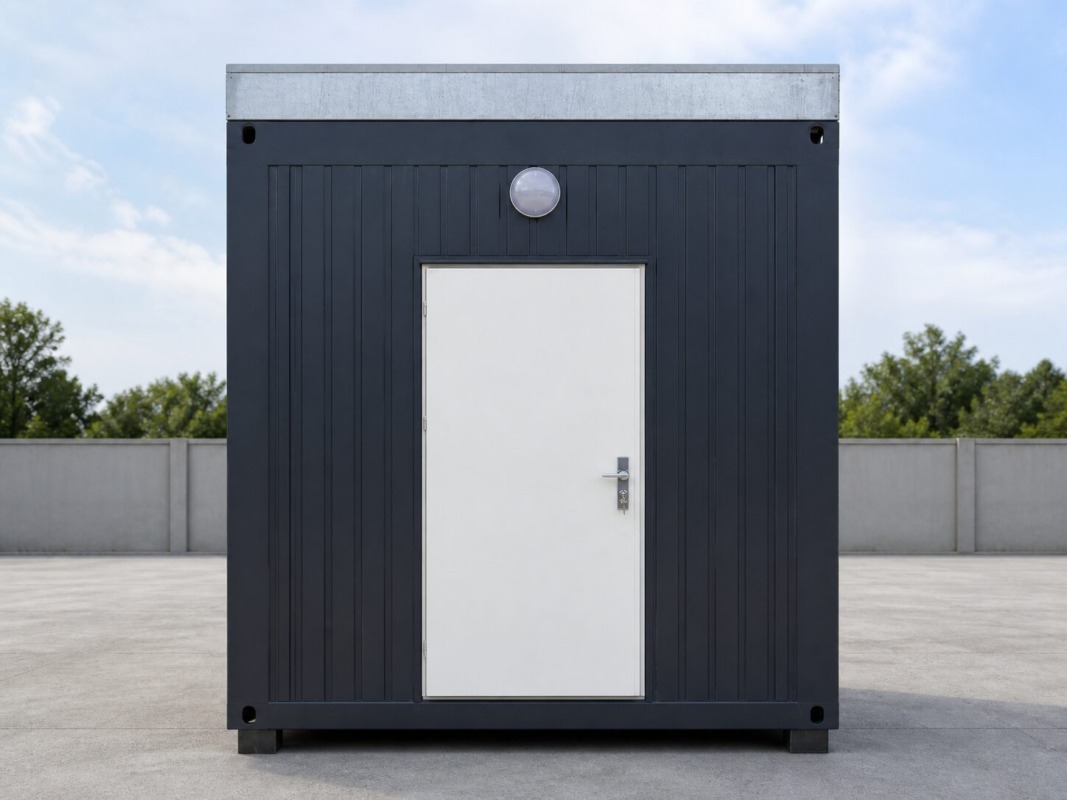 Photo of a fire-rated door
Fire-rated doors
Certified metal doors in accordance with fire safety specifications. The resistance class and installation method must be confirmed for the specific building.
Based on the project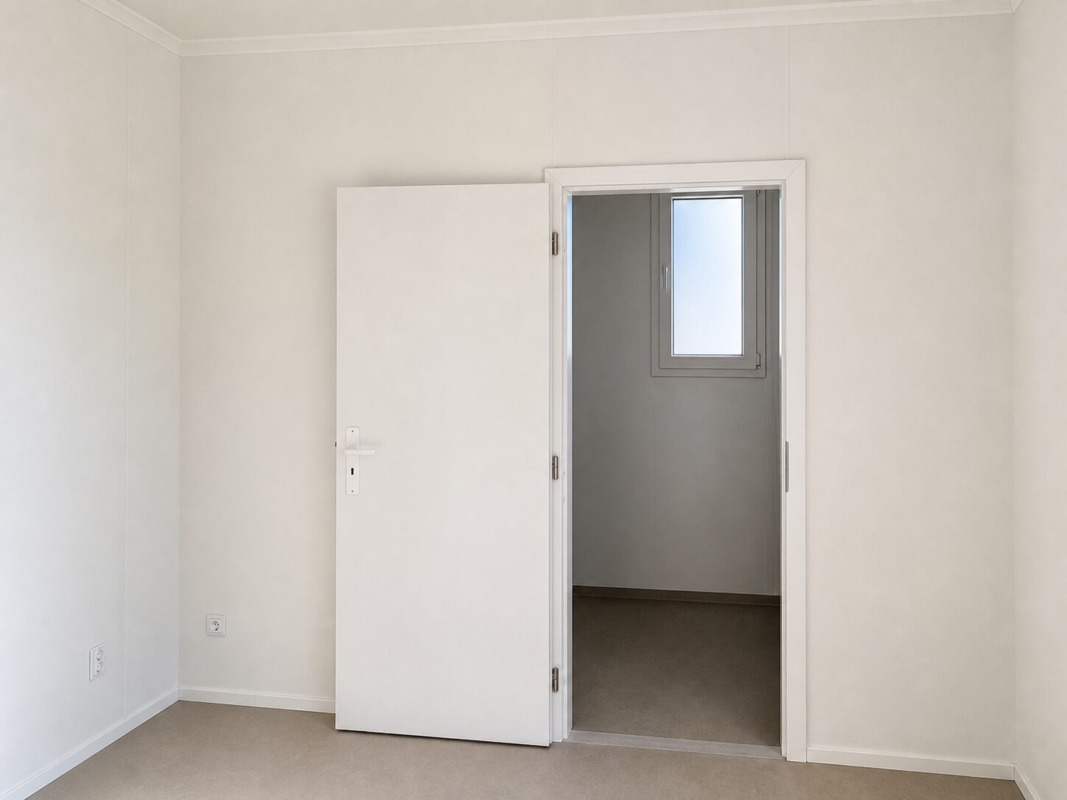 Photo of interior doors
Wooden interior doors
Suitable for residential, office, and lodging spaces. Available in various finishes, sizes, and designs.
Optional solution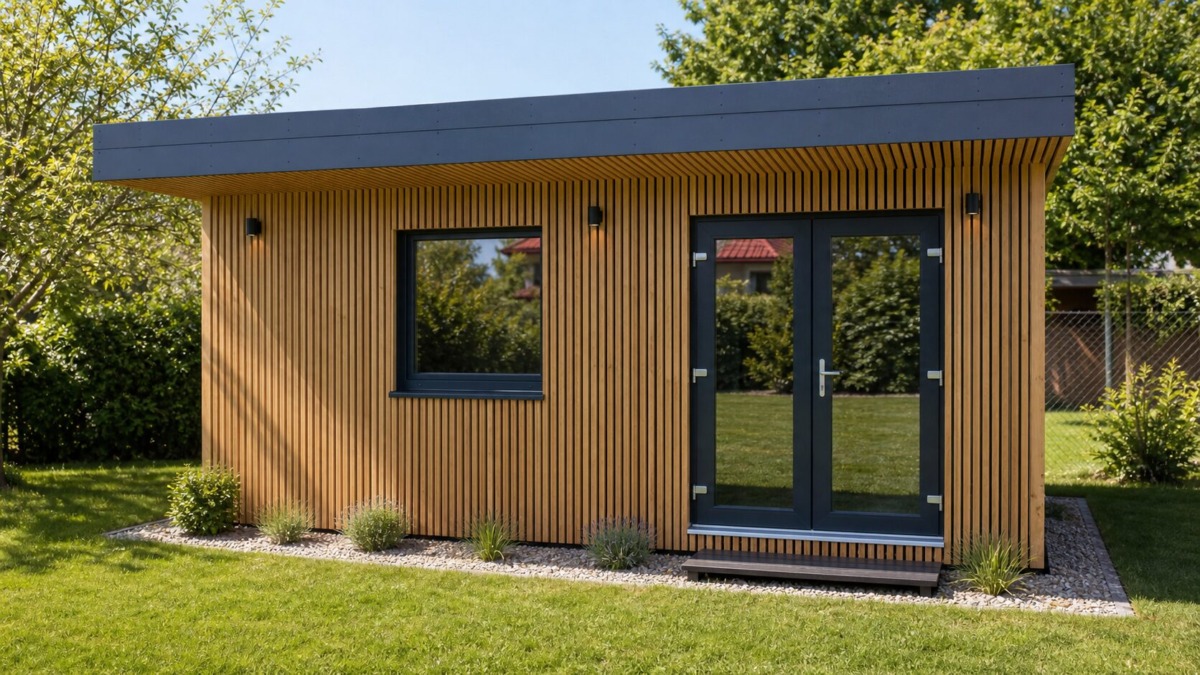 Photo of a PVC door
PVC and aluminum doors
Durable and easy-to-maintain entry doors. They can be solid or glazed, with double or triple glazing.
Optional solution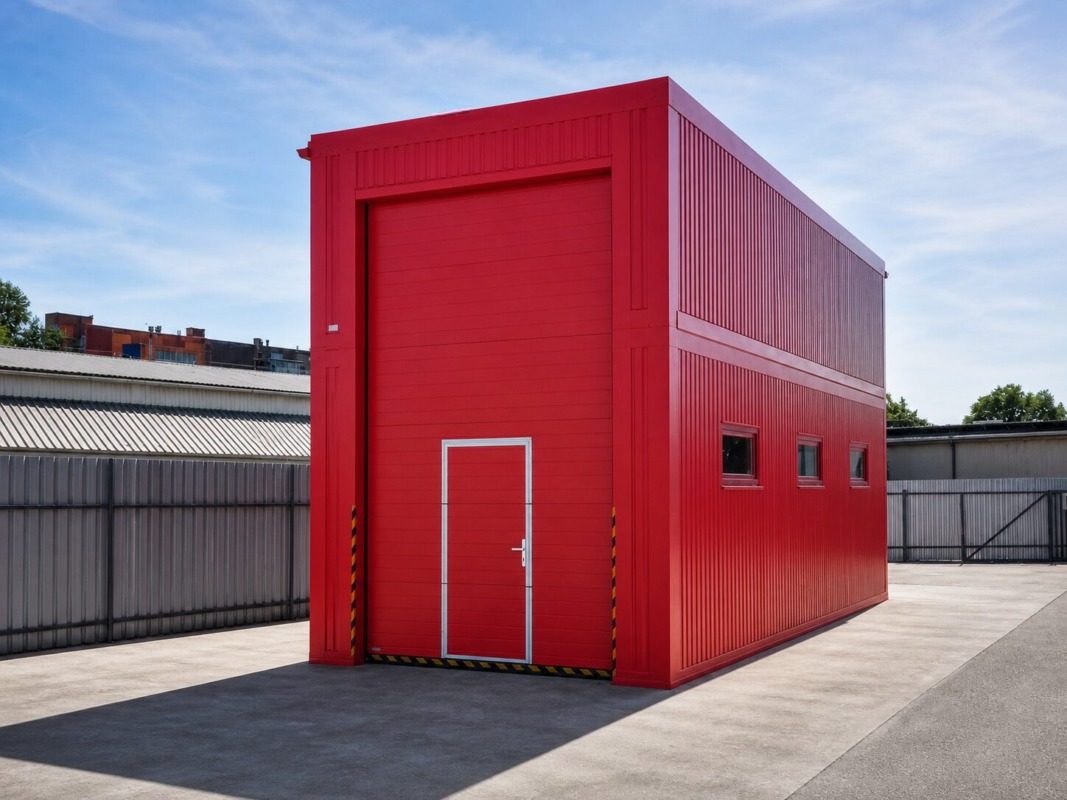 Photo of the garage door
Garage doors
Insulated sectional or roll-up doors with manual or automatic operation. They are ideally installed on-site after the module has been set up.
Based on the projectElectrical Installation, Water Heating, Heating, and Ventilation
The scope of technical equipment is not fixed. We design the number of outlets, light fixtures, heating capacity, and ventilation method based on the building’s purpose and size.
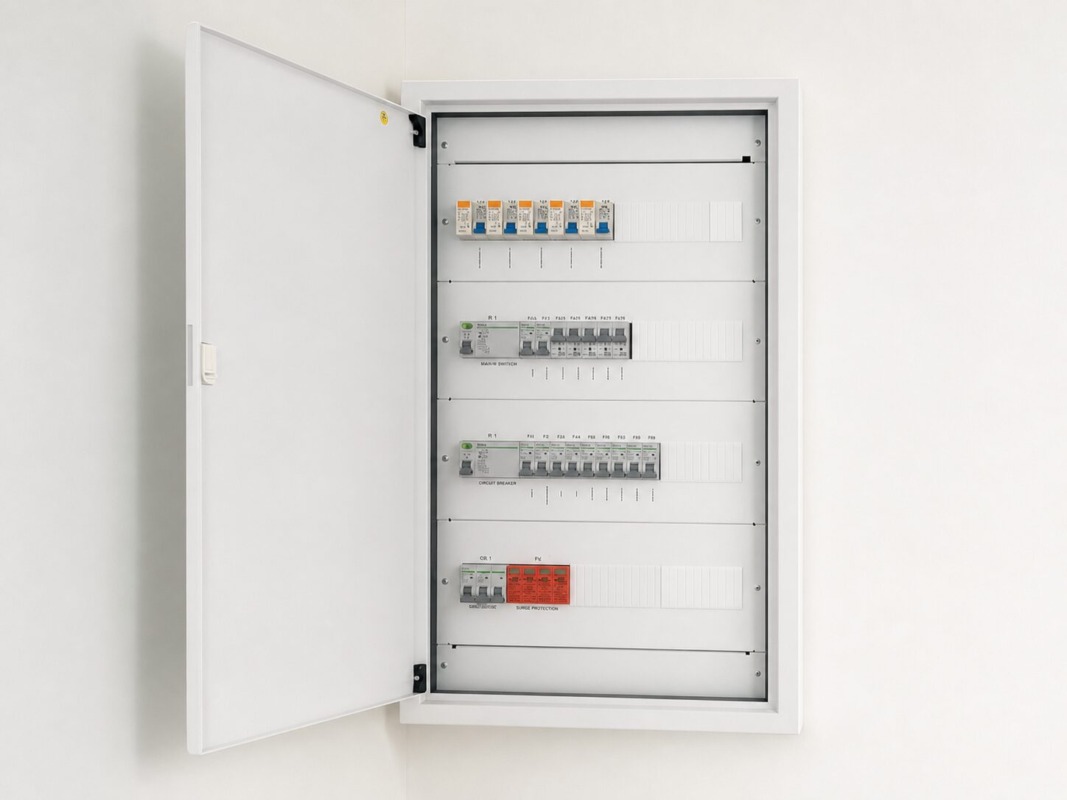 Photo of electrical wiring and a distribution panel
Electrical installation
Distribution panel, lighting and outlet circuits, switches, and lighting according to the project and country of delivery.
- 230/400 V depending on the solution,
- Internet, cameras, and LED strips,
- Preparation for air conditioning or a gate,
- Inspection report upon agreement.
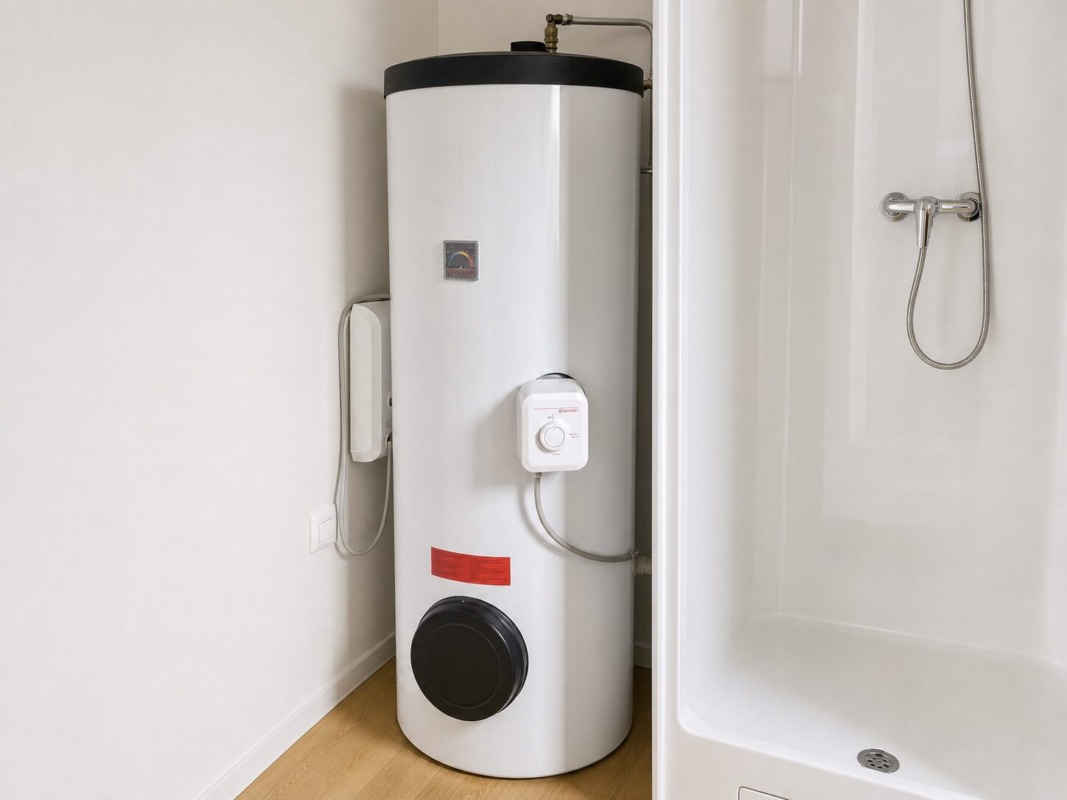 Photo of the water heating system
Water heating
3.5 kW instantaneous water heater, 80-liter flat water heater, or water heaters with capacities of 100, 150, 200, and 300 liters.
Based on the number of people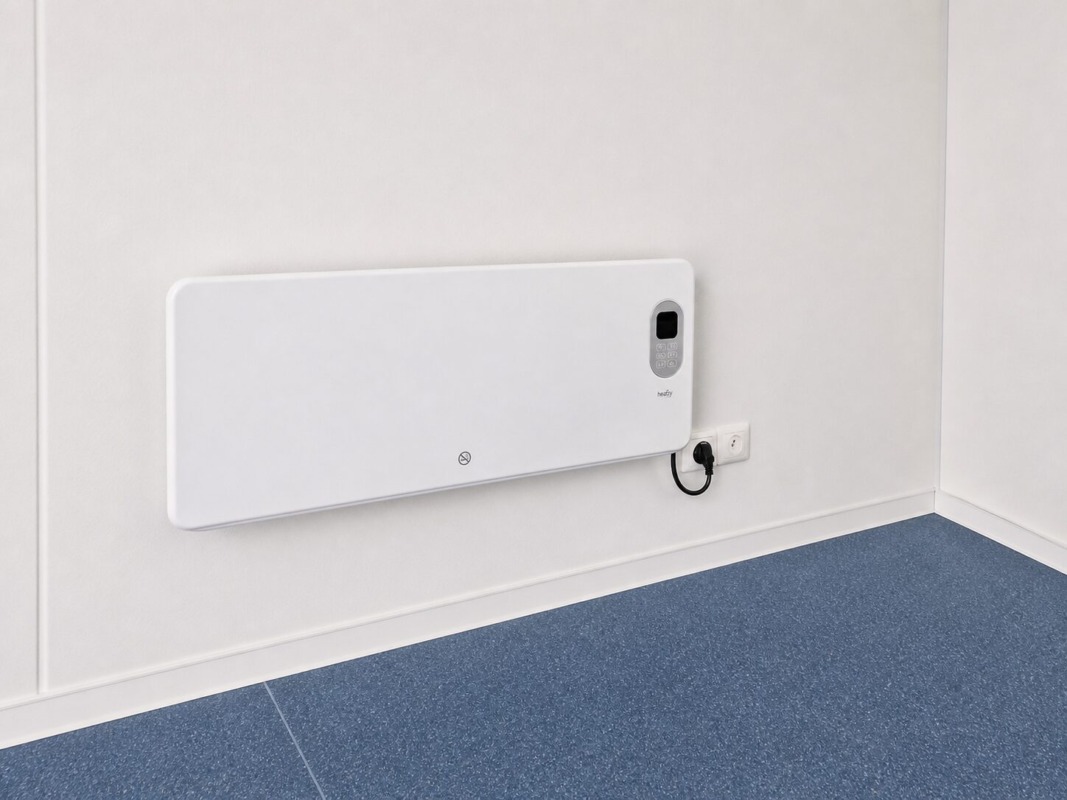 Photo of an electric convector heater
Convectors and infrared panels
Simple electric heating suitable for offices, restroom modules, and smaller spaces. Wi-Fi versions are also available.
A common solution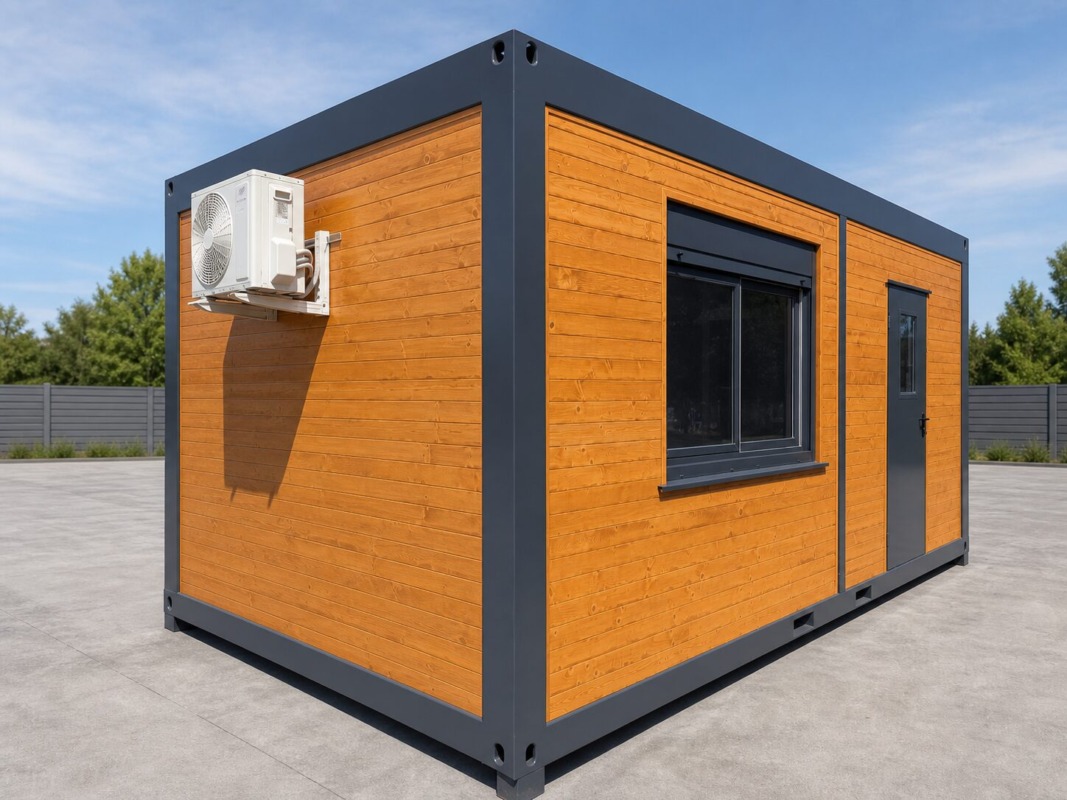 Photo of an air conditioning unit
Air conditioning
The indoor and outdoor units can provide both cooling and heating. RIKOSTAV can supply the complete system with installation or just handle the electrical wiring.
Optional solution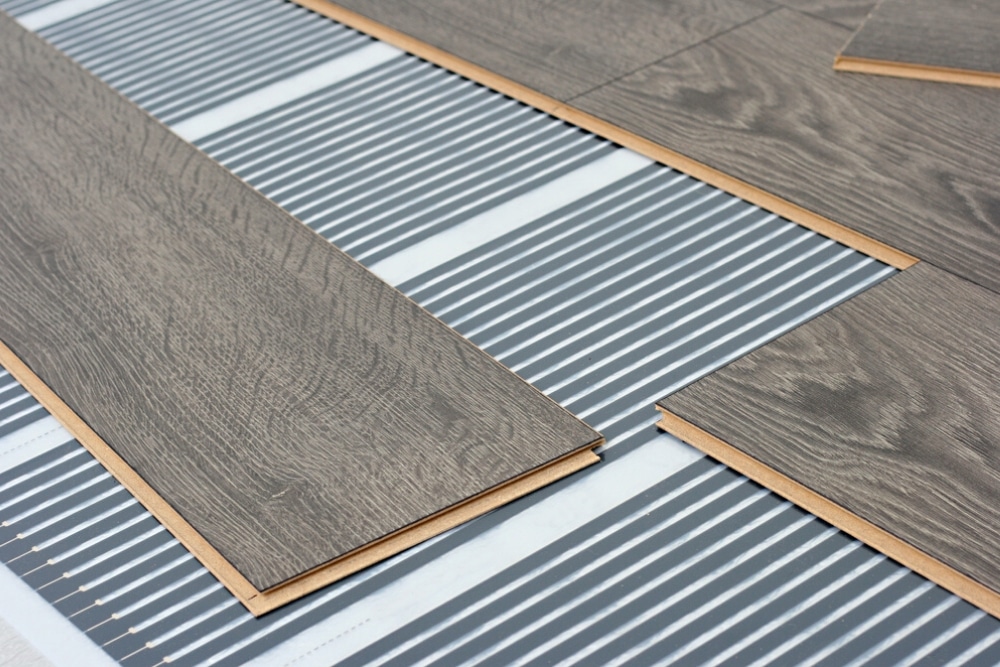 Photo of underfloor heating
Underfloor heating
We can supply complete electric floor heating systems. For water-based systems, we prepare a suitable floor panel; the customer is responsible for the heating system itself.
Based on floor composition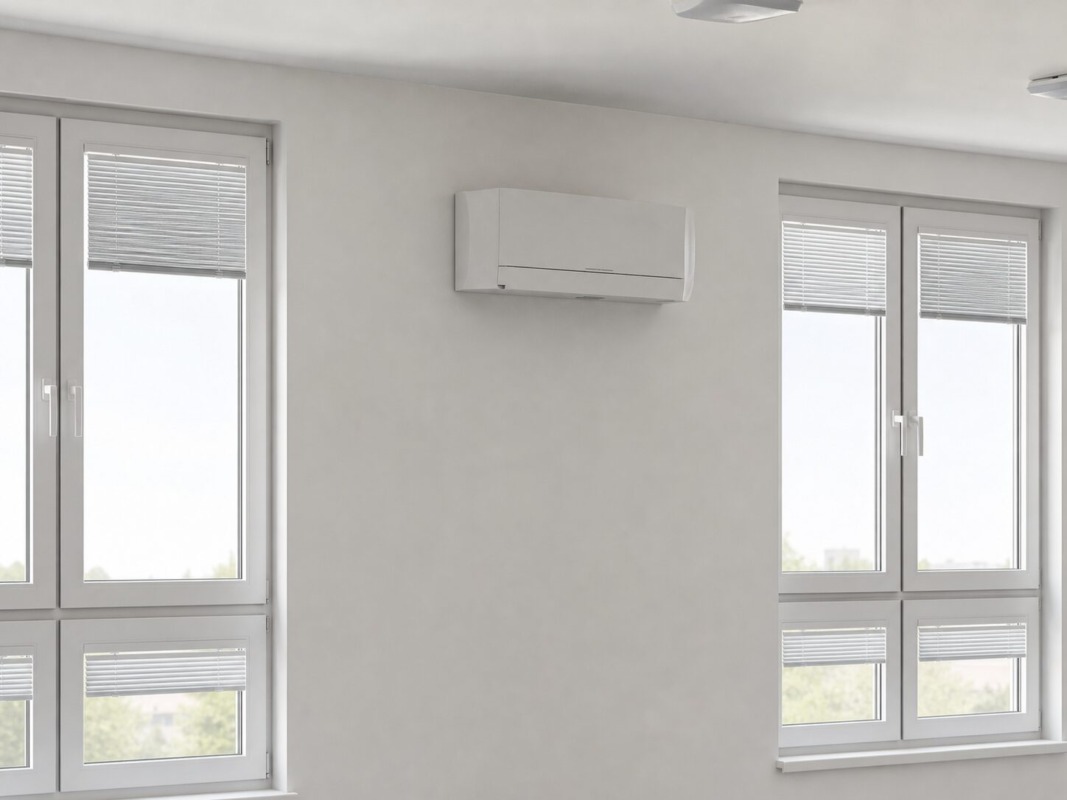 Photo of a heat recovery unit
Ventilation and Heat Recovery
Natural, mechanical, or local heat-recovery ventilation depending on the room’s purpose. An example is the Mitsubishi Lossnay VL-100 unit.
Based on the project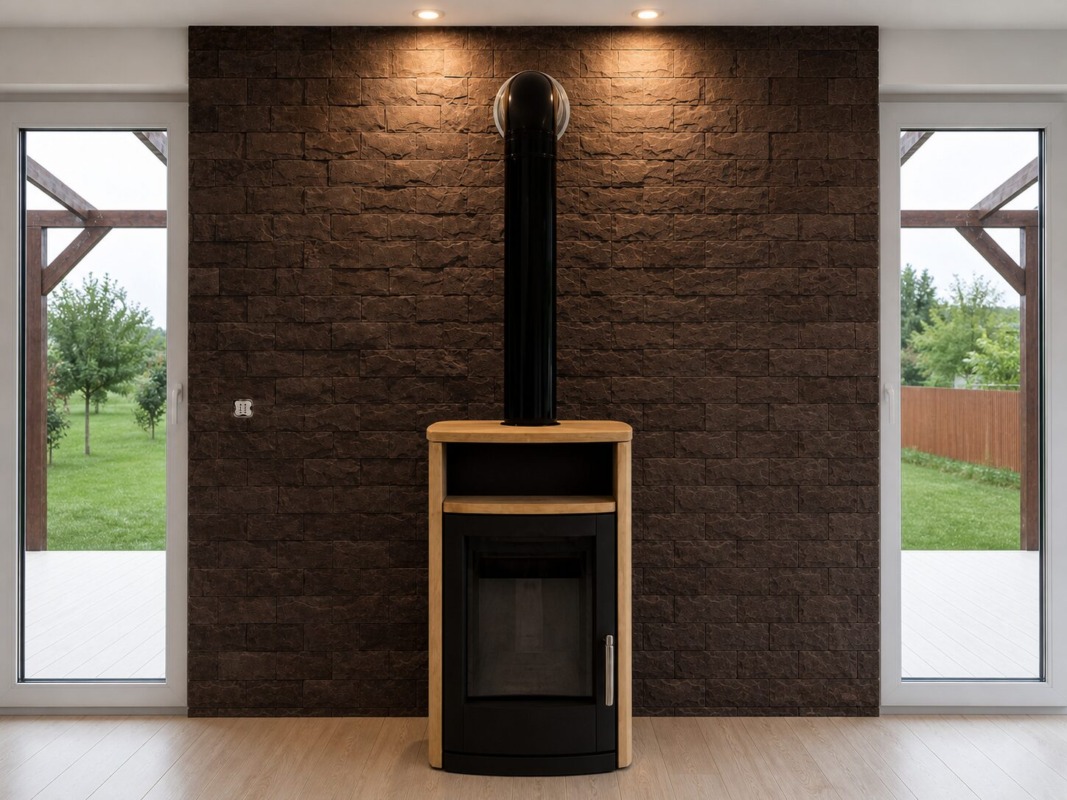 Photo of fireplace preparation
Preparation for a fireplace
We can prepare the wall structure for the future installation of a fireplace. The solution includes fire-resistant drywall and a prepared steel opening or frame in the wall.
- location and dimensions according to the specific fireplace,
- penetrations and clearances according to the fire safety design,
- The fireplace and chimney system are specified separately.
Toilets, sinks, showers, and accessible solutions
The sanitary module can be delivered fully equipped. The specific type of sanitary facilities, number of fixtures, and plumbing are determined based on capacity and intended use.
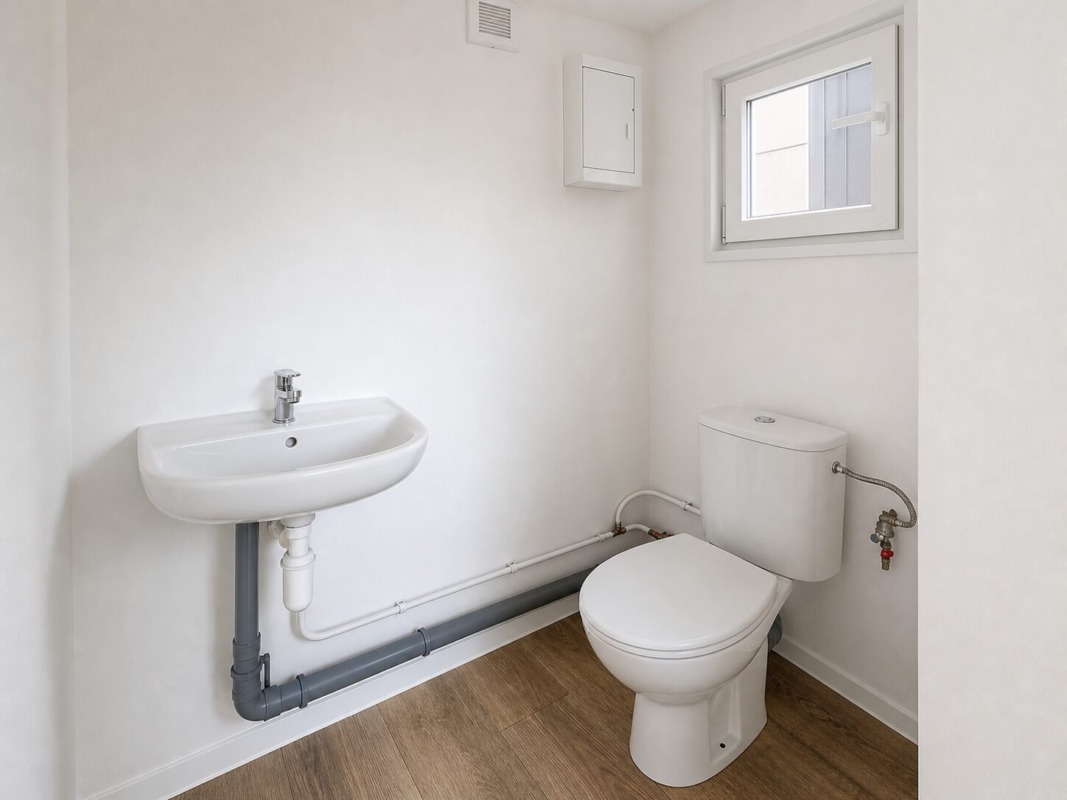 Photo of a toilet and sink
Toilets and sinks
The standard solution is a close-coupled toilet. Upon request, Geberit, children’s toilets, and various types of sinks can be used.
Standard close-coupled toilet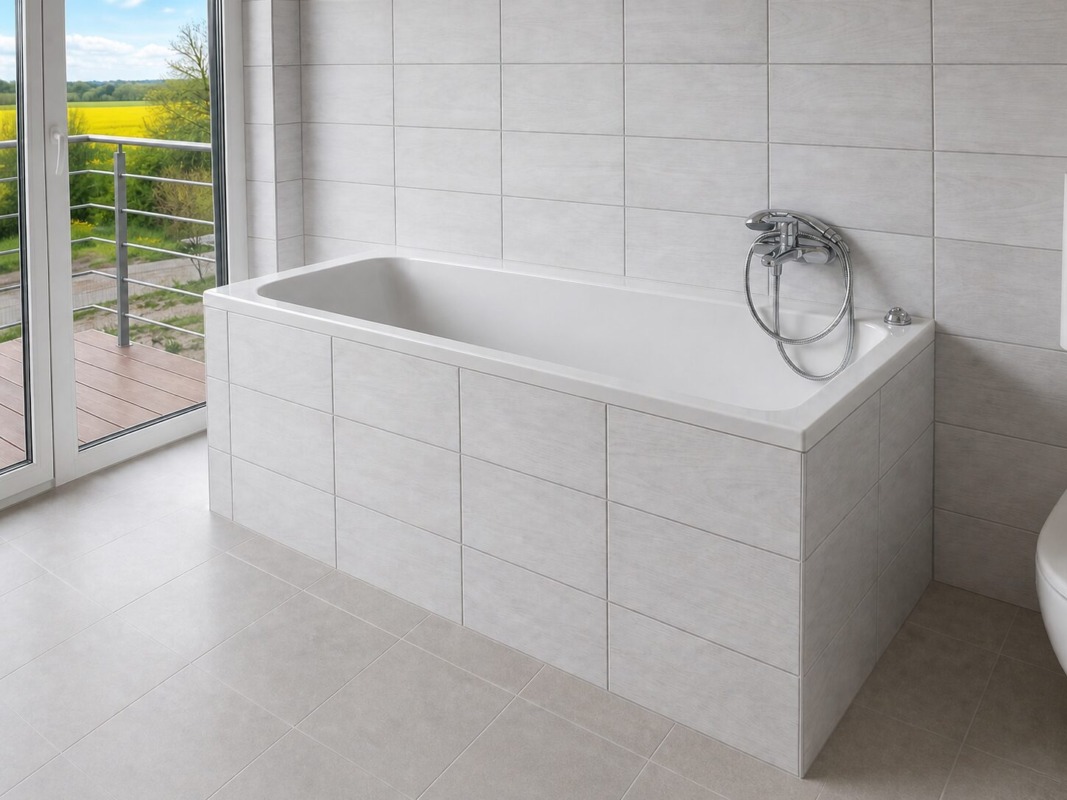 Photo of a shower or shower stall
Showers and bathtubs
Plastic showers, shower enclosures, walk-in solutions, or full-size bathtubs. Waterproofing and flooring are adapted to the type of fixture.
Optional solution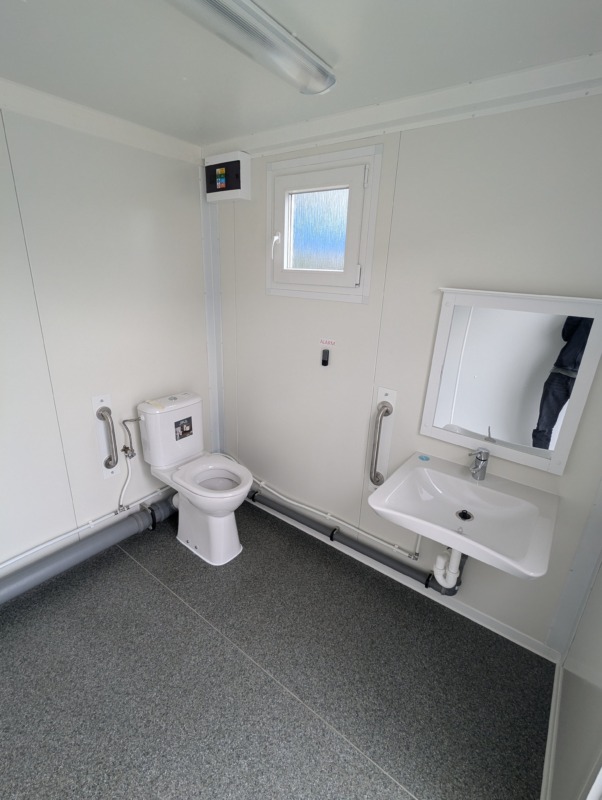 Photo of accessible restroom fixtures
Restrooms for People with Disabilities
Barrier-free toilet, sink, grab bars, and an alarm upon request. RIKOSTAV also offers a standard layout for a container designed for people with disabilities.
Based on requirements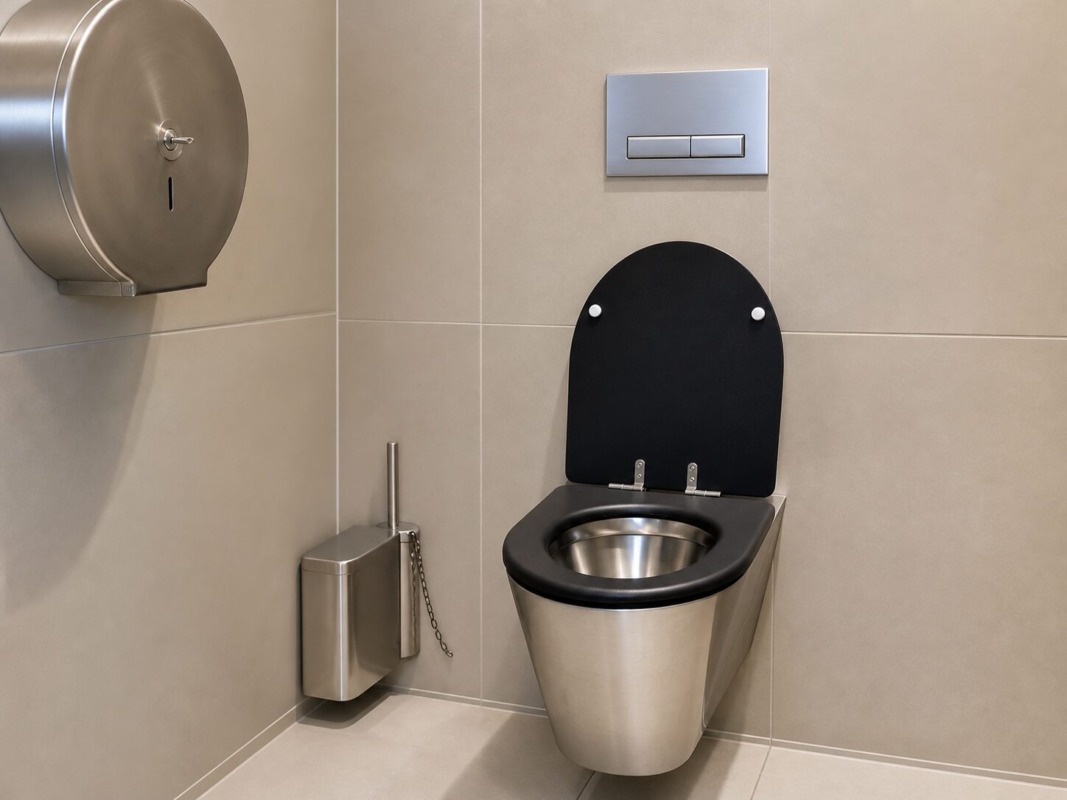 Photo of vandal-resistant stainless steel restroom fixtures
Vandal-resistant stainless steel plumbing fixtures
A durable solution for public restrooms and high-traffic facilities. It comes at a higher price and typically has a longer lead time.
Special OrderBuilding accessories and equipment
In addition to the modules themselves, we can also supply, based on the project, the elements necessary for their everyday use or final architectural appearance.
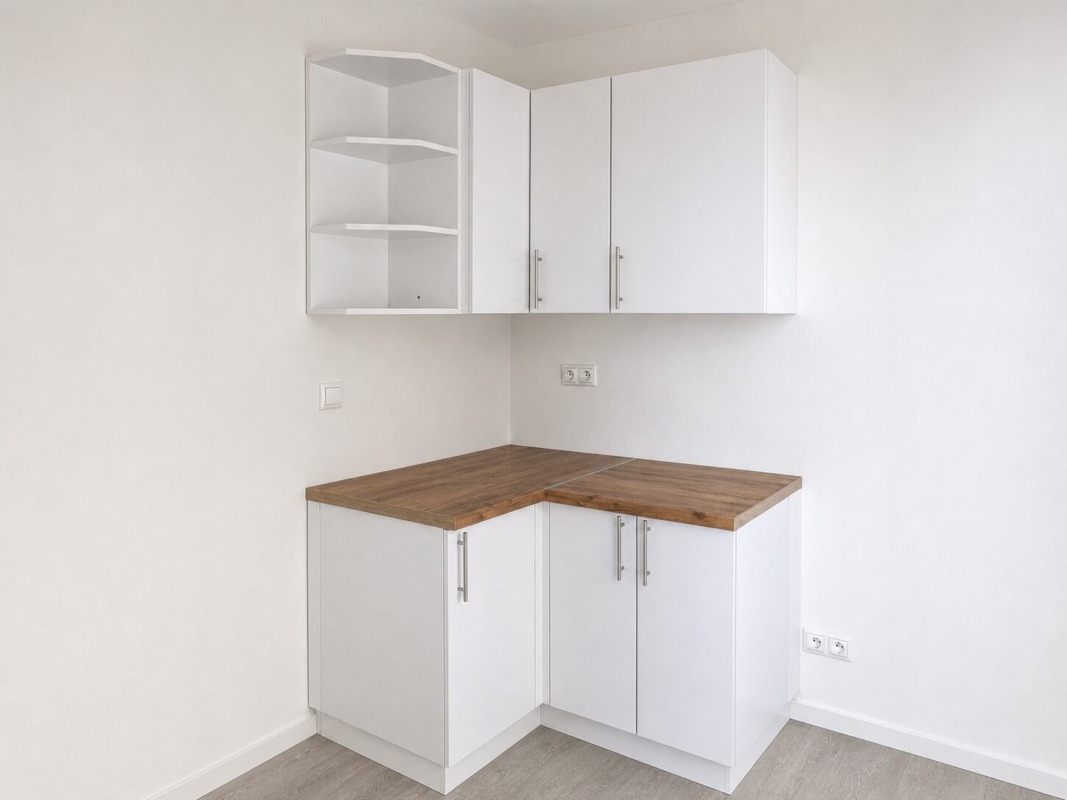 Photo of a kitchen cabinet
Kitchen cabinets
Mini kitchens for offices or custom solutions. Possible equipment includes a sink, a two-burner stove, and a refrigerator.
Optional equipment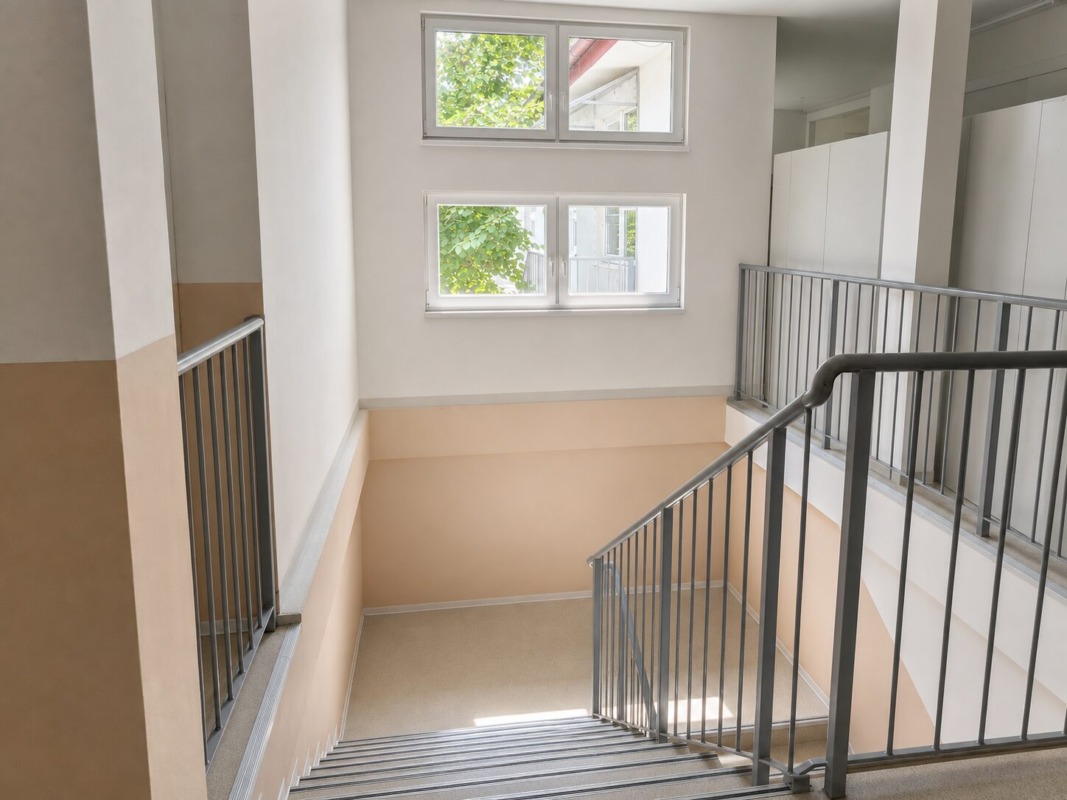 Photo of a staircase and landing
Stairs and landings
Interior stairs or exterior galvanized staircases with landings and handrails, custom-made.
Based on the project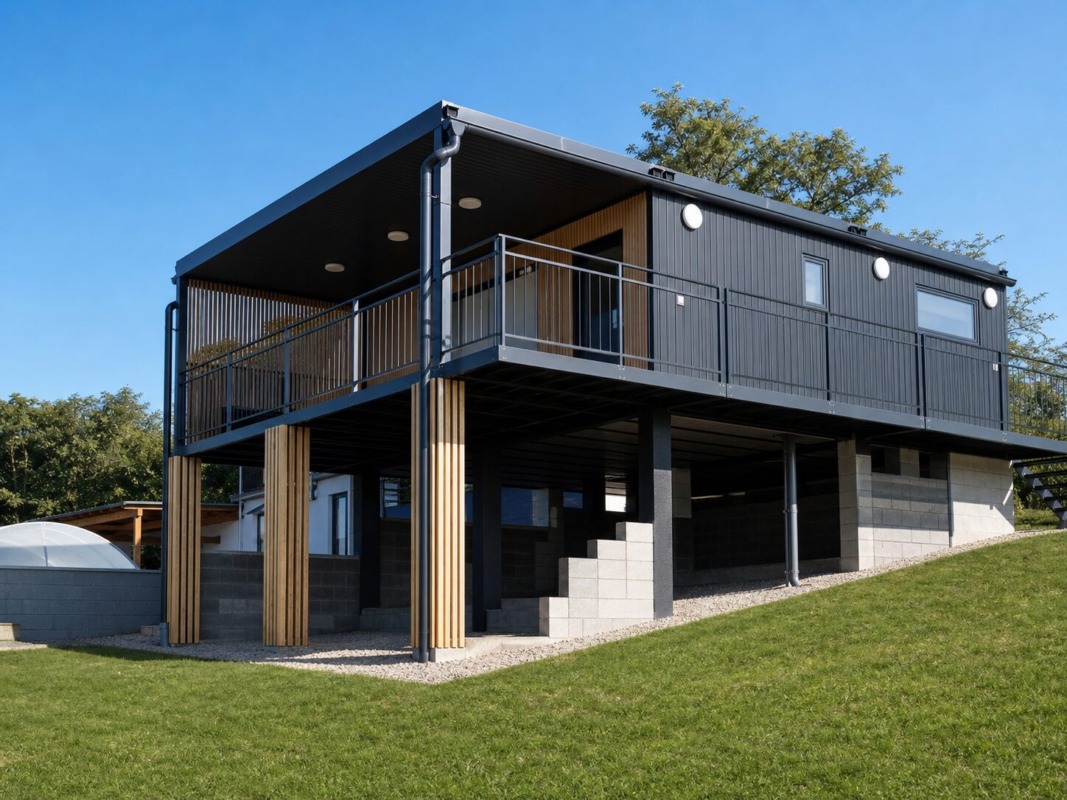 Photo of a terrace and railing
Terraces, canopies, and railings
Open or covered terraces, entrance canopies, and related steel or wooden elements as agreed.
Based on the project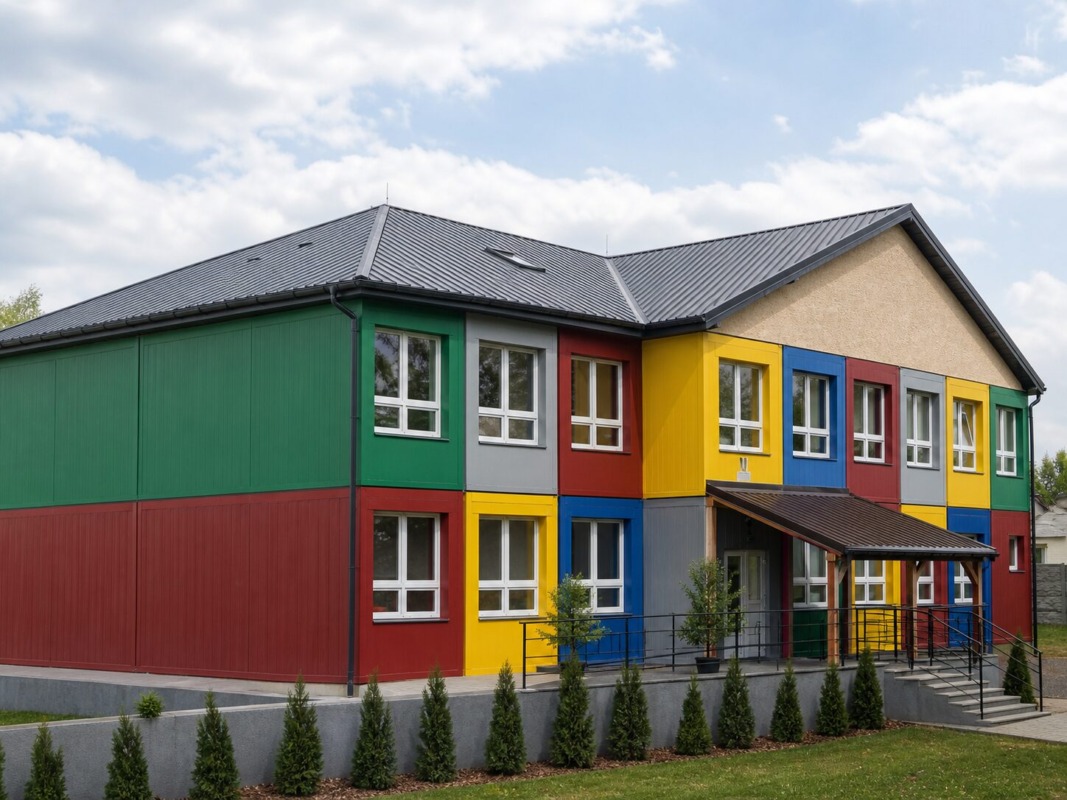 Photo of an additional roof
Additional roofs
A single-slope, gable, or hipped roof made of wooden trusses. It is installed on site after the modules are joined.
Based on the project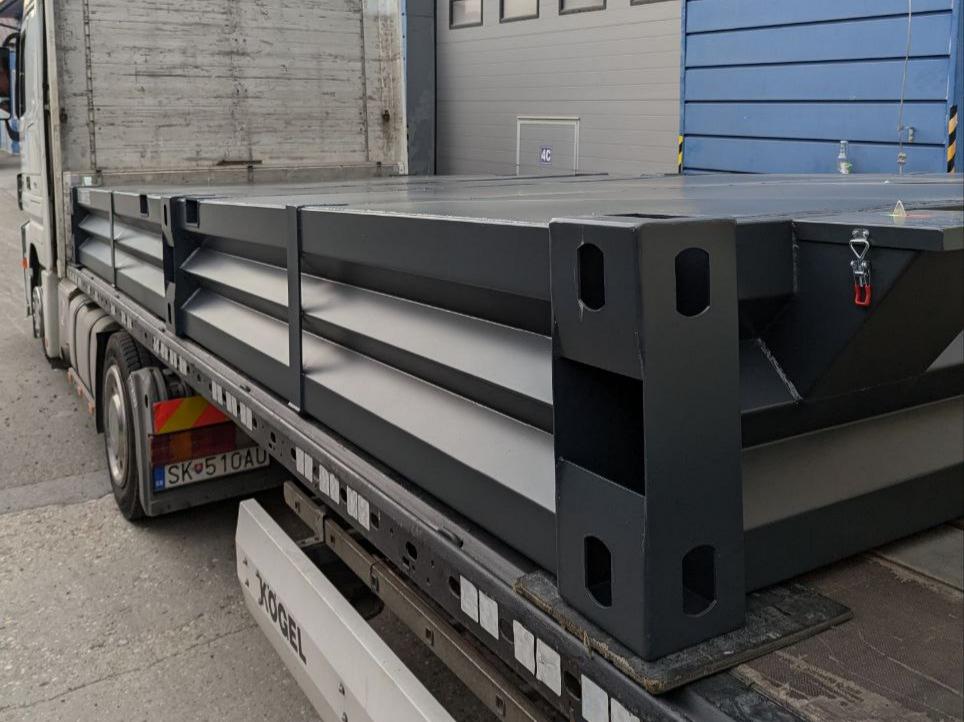 Photo of a septic tank
Septic tanks
A solution for locations without a public sewer system. Depending on the design, the tank can also be placed under the module.
Based on the project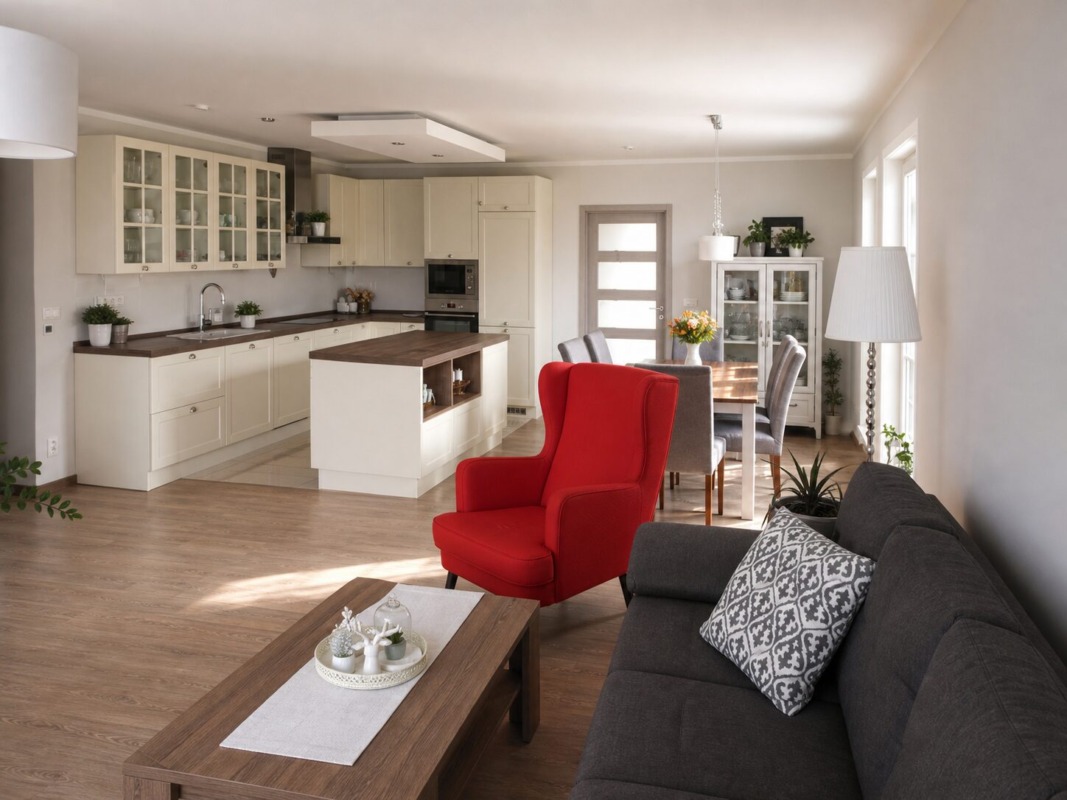 Photo of tables, benches, or furnishings
Furniture and Special Equipment
Tables, benches, and other furnishings tailored to the purpose of the office, school, locker room, or specific facility.
Optional equipmentDo you need to select specific finishes and equipment?
Send us the building’s purpose, floor plan, desired appearance, and technical specifications. We’ll prepare a suitable combination of standard and optional materials for a price quote.
Please specify in your inquiry
- the type and purpose of individual rooms,
- the desired facade and color scheme,
- floor, wall, and ceiling surfaces,
- number and type of windows and doors,
- sanitary facilities, kitchen, and technical systems,
- Photos or examples of the desired appearance.