
A steel system designed for both small and large buildings
A single module is a self-contained structural unit. By connecting modules side by side, end to end, or one on top of another, a fully functional building with the desired layout, amenities, and appearance is created.
The dimensions of the building do not determine the dimensions of a single module
A large building is divided into several separate steel modules. These are manufactured in a factory, transported to the prepared foundations, and assembled on site into a single structure. This makes it possible to create virtually any floor plan.
We design the division of a building into modules based on the floor plan, structural engineering, transportation, site access, and the method of assembly. The best solution is achieved when the modular grid is taken into account as early as the project planning stage.
From easily transportable modules to custom solutions
We manufacture modules to order. Larger dimensions can simplify the layout, while smaller dimensions are typically easier and more cost-effective to transport and assemble.
A practical size that is easy to transport and install. Suitable for both standalone modules and larger assemblies.
Dimensions based on available structural data. Greater width affects both the method and cost of transportation.
Maximum size of a single module. Requires individual assessment of manufacturing, oversized transport, handling, and structural integrity.
The result is what matters in design: The largest possible module may not be the most advantageous. It is often more practical to divide the building into smaller modules, which are easier to manufacture, transport, and install.
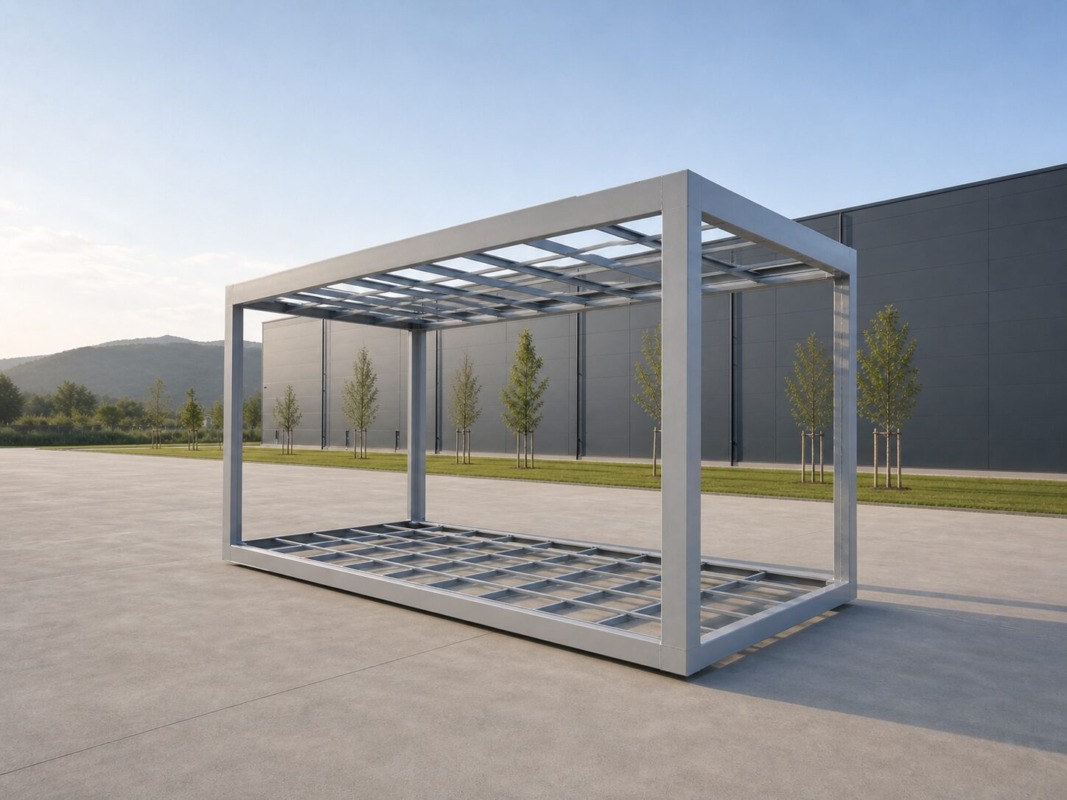 Space for a technical drawing of the steel frame
Self-supporting steel frame
The frame transfers loads, supports the floor, walls, and roof, and allows for safe handling of the finished module during transport and installation.
How the floor, walls, and roof are designed
Below are some common construction systems. For each project, we can customize them based on intended use, required insulation, humidity, acoustics, fire safety, and final appearance.
 Space for a technical cross-section of the floor
Standard floor
Standard solution for office, residential, and operational modules. The composition is listed from bottom to top.
- 0.5 mm galvanized protective sheet metal
- mineral wool, standard minimum thickness of 100 mm
- Vapor barrier
- 18 mm load-bearing plywood or 20 mm Cetris cement-bonded particleboard for humid environments
- Final flooring, standard 2.5 mm PVC
 Space for a technical cross-section of the exterior wall
Standard exterior wall
The modular wall system allows for the routing of utilities within the structure and enables changes to the insulation, interior cladding, and facade. The construction is listed from the outside in.
- T8 paint-coated sheet metal, 0.55 mm thick, or another type of facade
- Vapor-permeable membrane
- mineral wool in a galvanized grid, 100 mm as standard
- Vapor barrier
- Interior cladding: 10 mm laminated particleboard as standard
 Space for a technical cross-section of the roof and ceiling
Standard ceiling and roof
The roof structure protects the module, thermally insulates the interior, and drains water. The structure is listed from top to bottom.
- galvanized or painted T35 roofing sheet
- Vapor-permeable membrane
- mineral wool, 100 mm as standard
- Vapor barrier
- Interior ceiling cladding depending on the purpose of the space
Premium configurations for single-family homes, schools, and office buildings
For buildings with higher requirements for strength, acoustics, thermal insulation, and fire resistance, we supplement the standard construction with additional layers. The exact composition is always tailored to the project and the building’s required parameters.
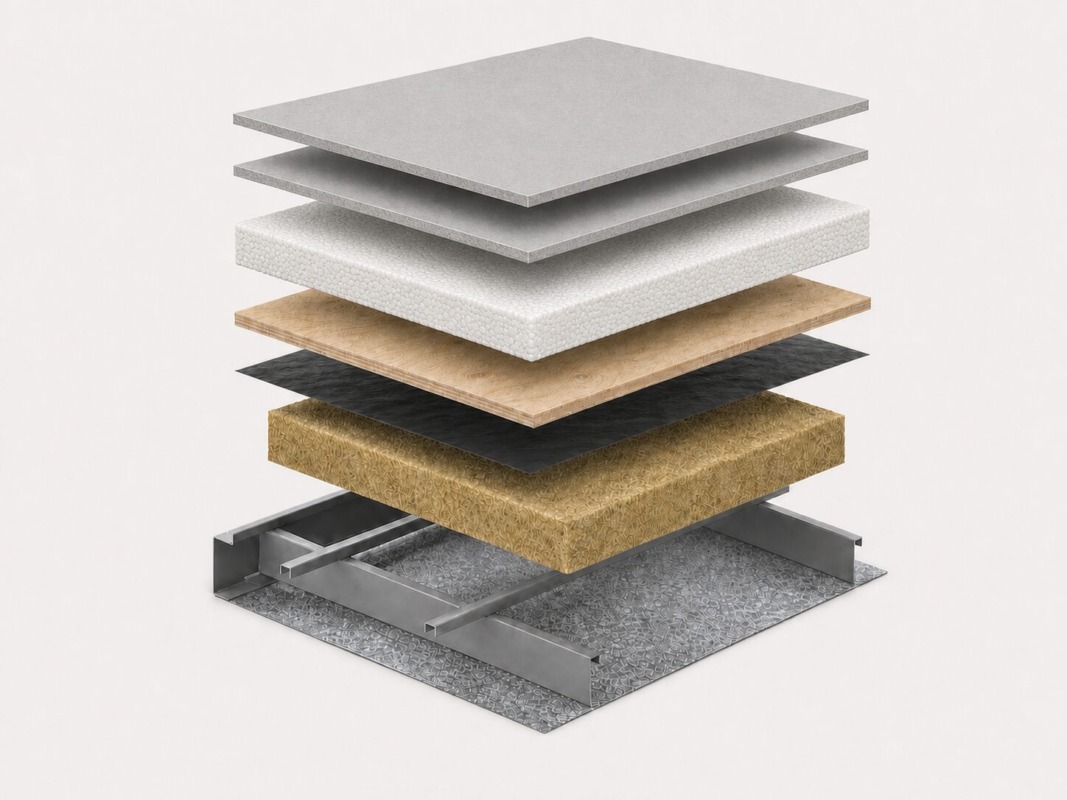 Space for a technical cross-section of the premium floor
Floor with higher strength and insulation
A solution for single-family homes, schools, office buildings, and spaces with higher requirements for acoustic and thermal comfort. The composition is listed from bottom to top.
- galvanized protective sheet metal
- mineral wool in the floor support frame
- Vapor barrier
- load-bearing plywood
- EPS thermal insulation, 20–40 mm
- Two layers of RigiStabil boards, each 12.5 mm thick
- Final flooring based on the room’s purpose
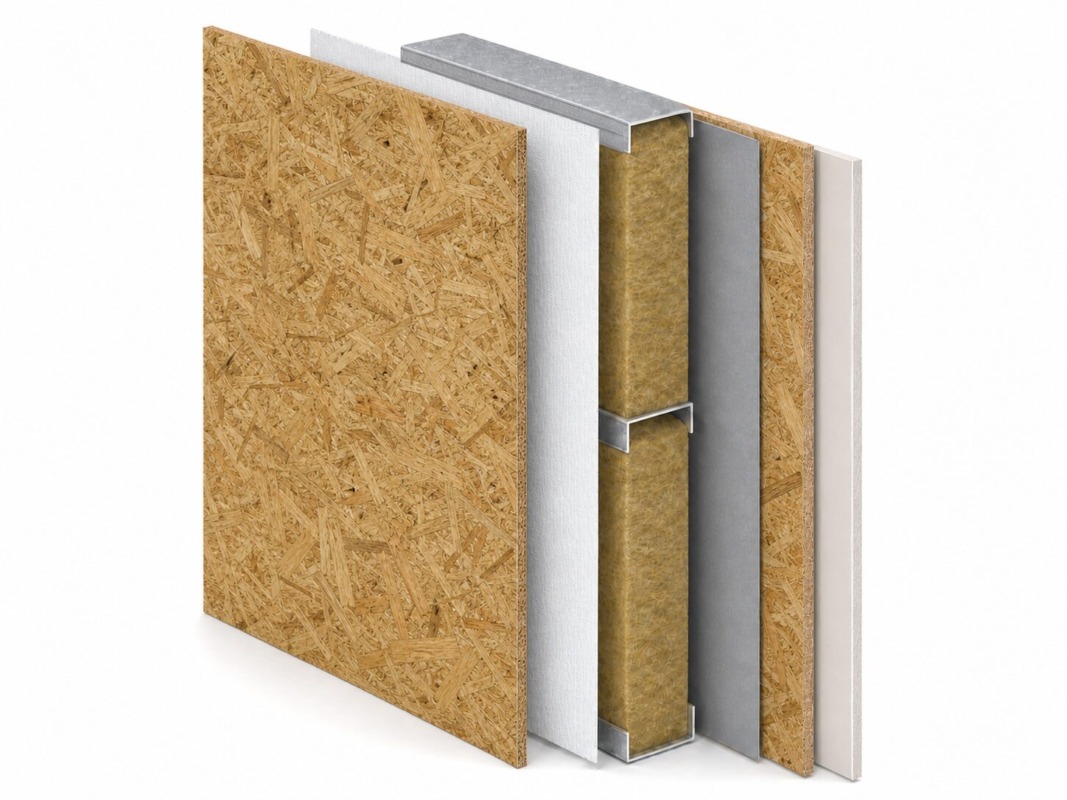 Space for a technical cross-section of the premium exterior wall
Perimeter wall with insulation installed on-site
The assembly combines a rigid clad module with an exterior thermal insulation system installed after the building is constructed. The assembly is listed from the outside in.
- Exterior facade with additional insulation made of 150 mm rigid mineral wool or EPS, installed on-site after assembly
- 12 mm OSB board as part of the module’s cladding
- Vapor-permeable membrane
- 150 mm mineral wool in the module’s support grid
- Vapor barrier
- Interior cladding: 12 mm OSB board for wall reinforcement and 12.5 mm gypsum board, or two layers of gypsum board without OSB for the required fire resistance rating of EI30
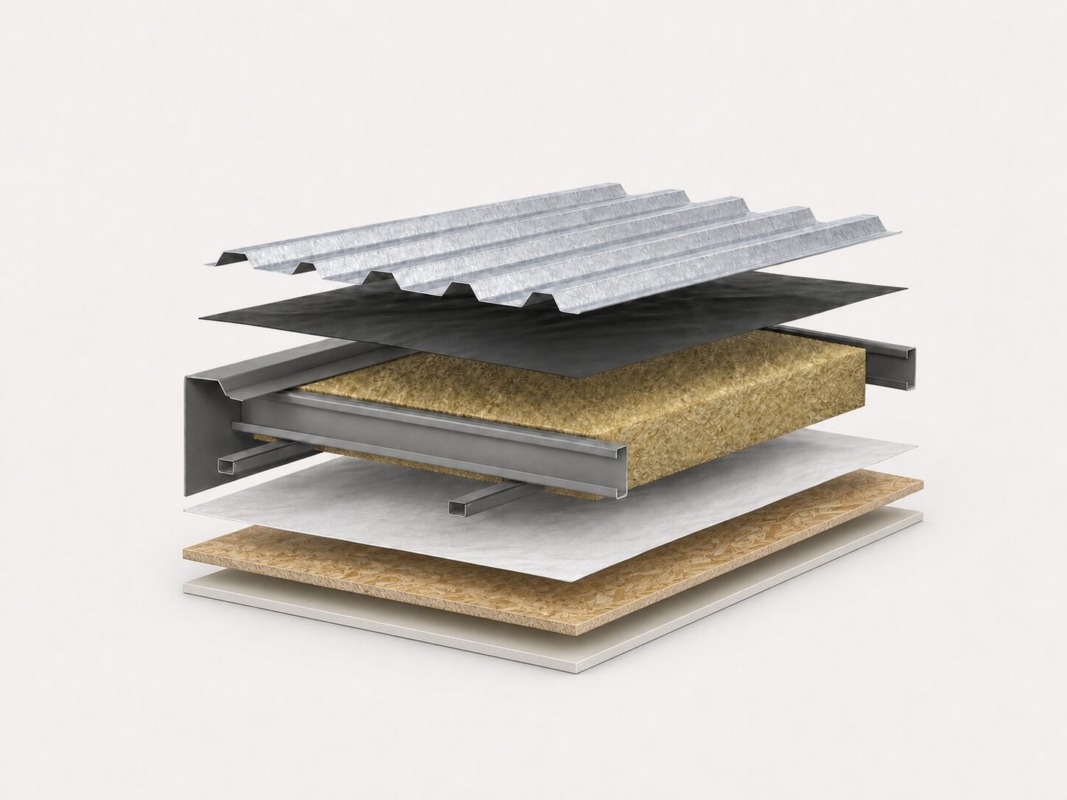 Space for a technical cross-section of the premium ceiling and roof
Ceiling with an additional roof
A solution for permanent buildings that combines reinforced interior ceiling cladding with an additional roof made of wooden trusses. The composition is shown from the exterior toward the interior.
- Roofing material according to the design
- separate add-on roof made of wooden trusses, installed after the modules are in place
- additional loose-fill mineral wool above the module ceilings
- mineral wool in the module’s ceiling structure
- Vapor barrier
- Interior cladding: 12 mm OSB board for reinforcement and 12.5 mm drywall, or two layers of drywall without OSB for the required EI30 fire resistance
Four options for rainwater drainage
The choice depends on the size of the structure, intended use, required maintenance, appearance, and whether the building will be relocated in the future.
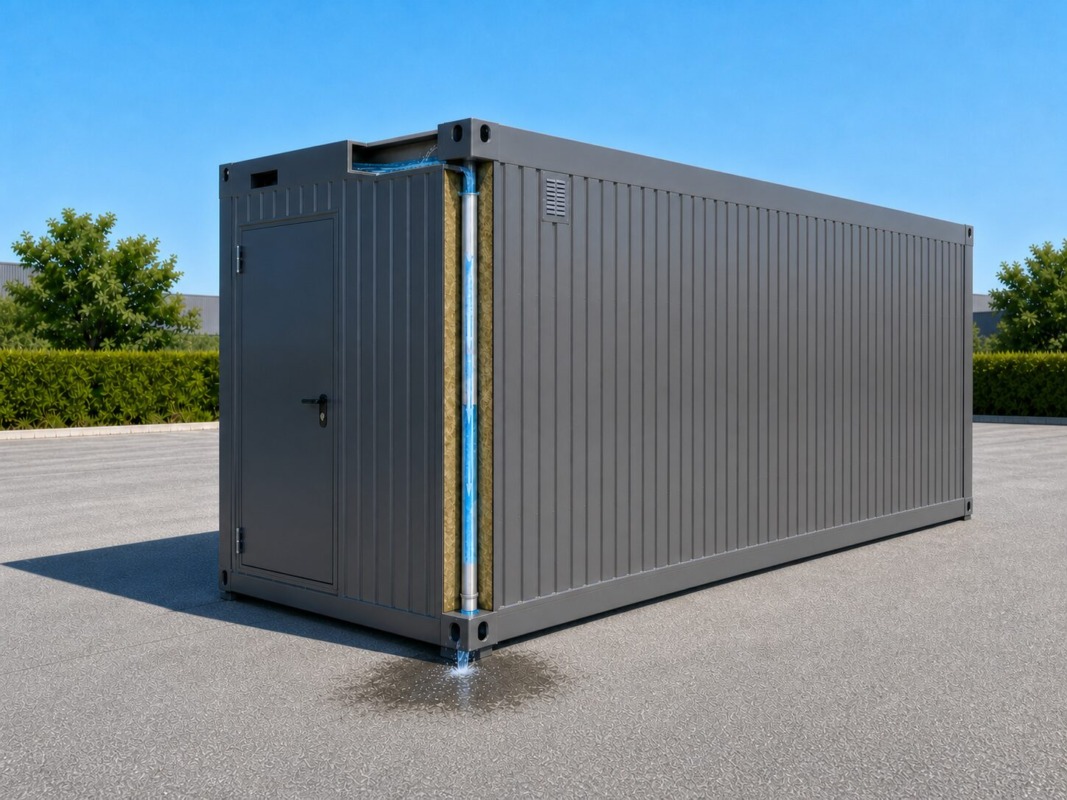 Space for a photo of integrated drainage
Integrated gutter in the frame
Water drains through downspouts routed through the module’s legs beneath the structure. This is a standard solution for simple modules and smaller assemblies. The terrain must direct water away from the foundations.
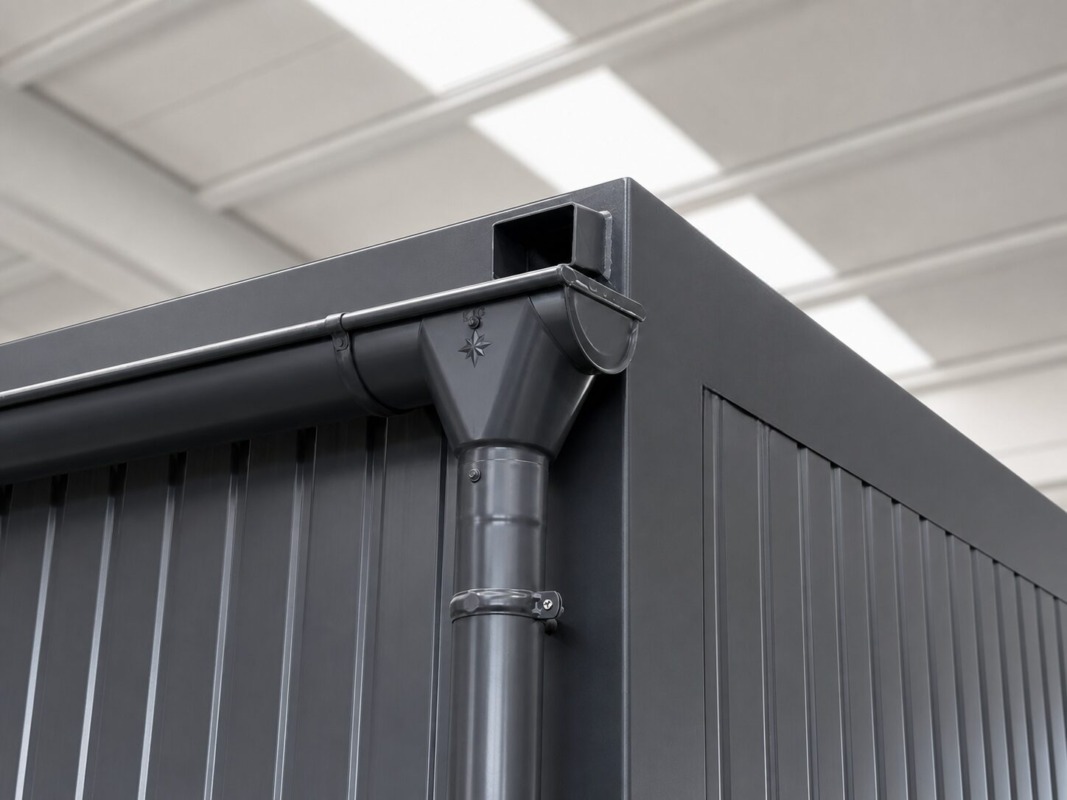 Space for a photo of rain spouts and exterior gutters
Gutters and exterior downspouts
Each module has four spouts that direct water into outdoor gutters. This system is easier to monitor and clean, making it suitable even for larger installations.
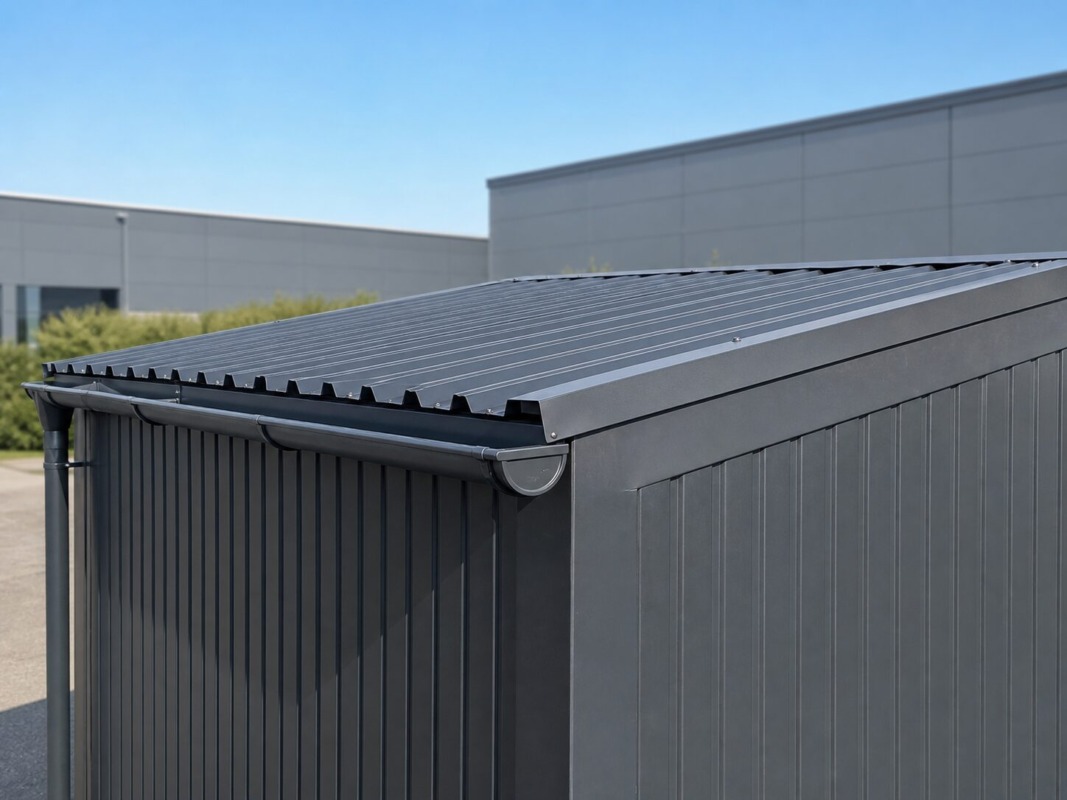 Space for a photo of a single-slope roof
Single-Pitch Roof
Water flows toward a single exterior eave and downspout. This is a clear and serviceable solution, particularly suitable for larger roof areas.
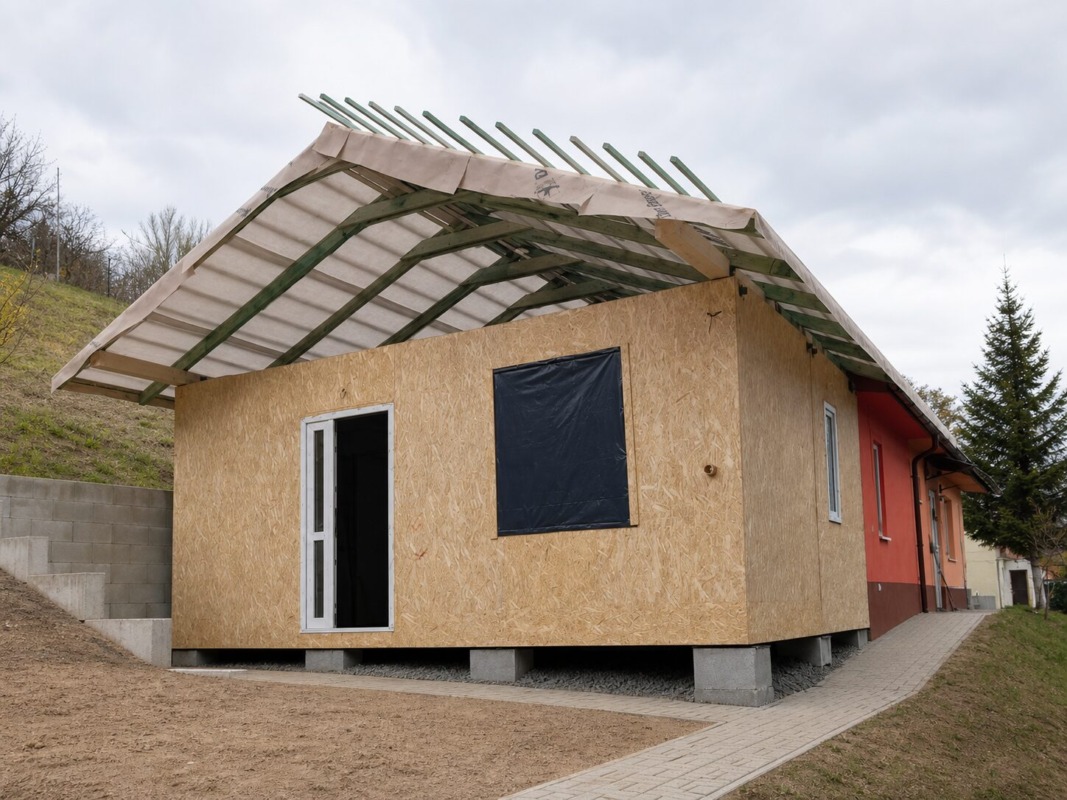 Space for a photo of the additional roof
Separate add-on roof
A single-slope, gable, or hipped roof made of wooden trusses is installed after the modules are in place. We recommend it for single-family homes, schools, and larger, long-term buildings.
Openings, glazing, and multiple stories must be designed in advance
The steel frame allows for various layout solutions. The larger the opening or the greater the load, the more important it is to incorporate it into the design before manufacturing.
Windows and large glazing
We adapt the dimensions of the openings to the project. Larger glazing units and non-standard openings require steel frame reinforcements.
Two- and three-story buildings
The frames are reinforced during the manufacturing process. In a three-story structure, the bottom module bears the heaviest load, so it is designed individually.
Future expansion
The building can be expanded with additional modules. The simplest approach is to include the structural design, foundations, roof, facade, and utility systems for the expansion in the initial design.
The structure is adapted to the specific application
You don’t need to know all the technical details at the outset. However, we do need to know what you want to build and how the building will be used. Based on this, we will recommend suitable dimensions, a modular layout, and the necessary construction systems.
Do you need to design a specific modular building?
Send us the building’s intended use, a sketch or design, the delivery location, and the desired deadline. We will assess the appropriate module dimensions and prepare a technical design proposal.
For Architects and Designers
- dimensional and structural data,
- Detailed structural compositions,
- foundation and installation requirements,
- details of joints and technical connections.